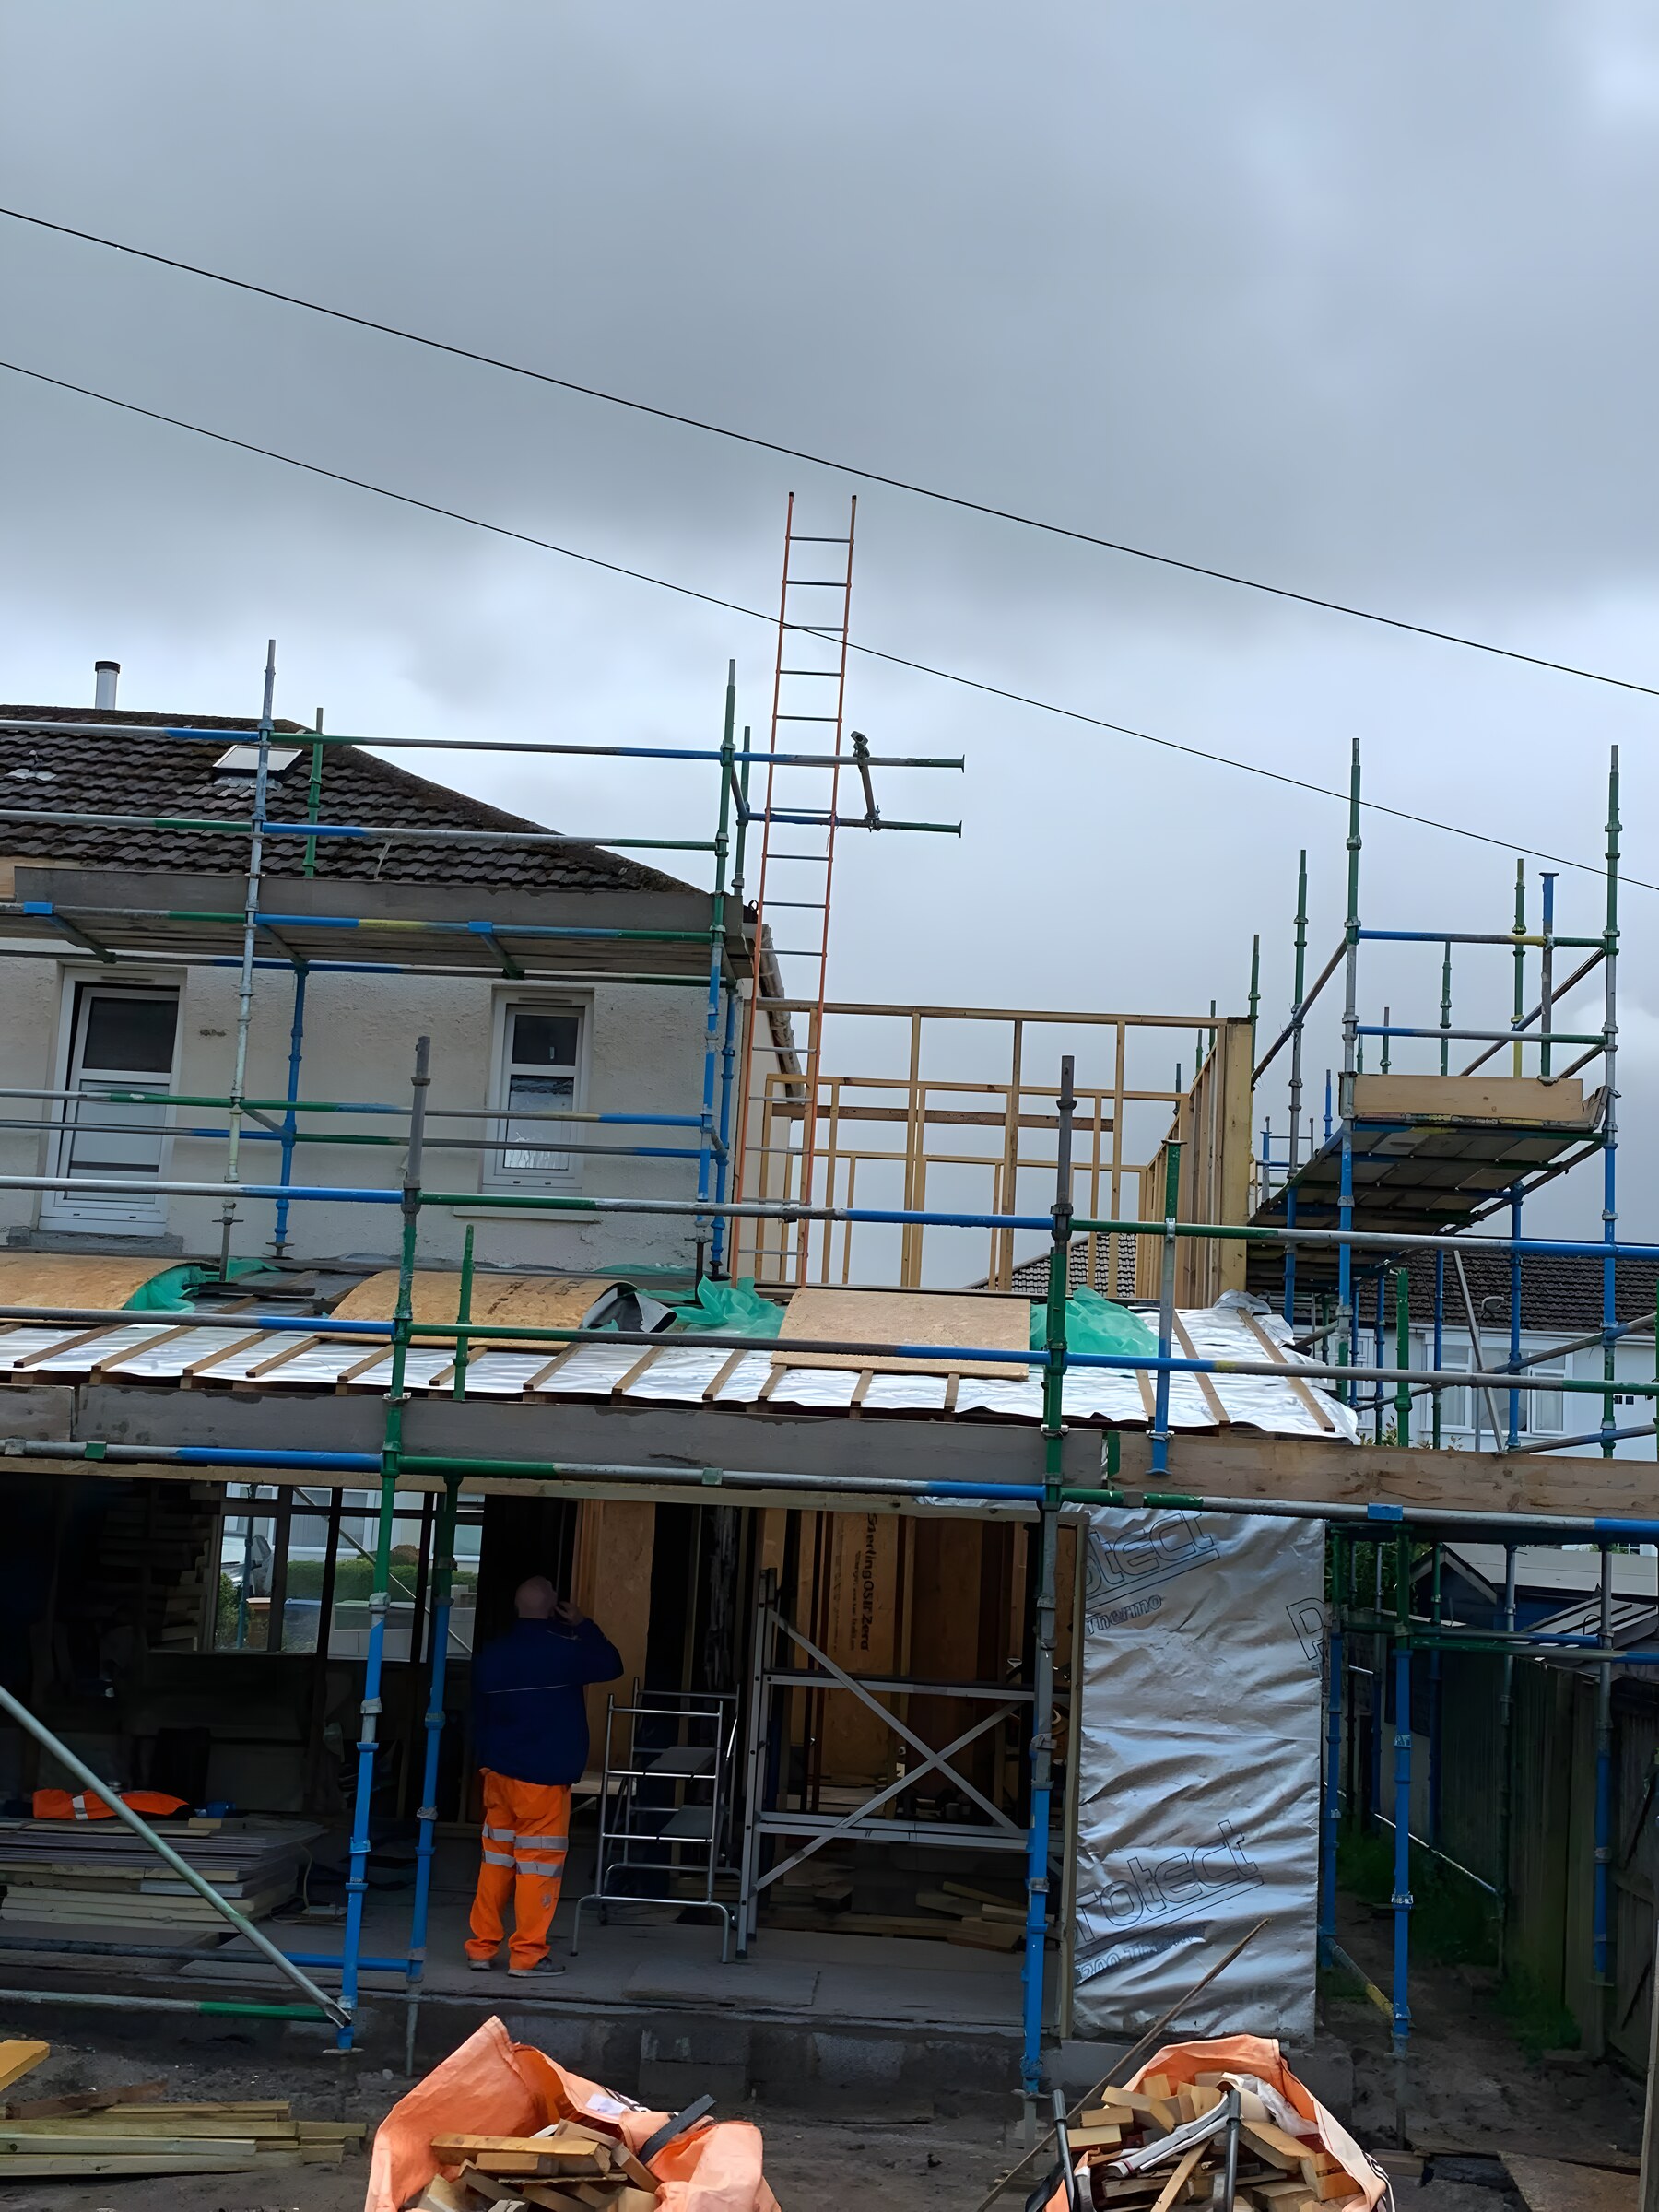
Roof joists going on — the timber frame of a rear extension

Timber kit house builds and garden rooms

We build timber kit houses and summer houses. On a kit the frame is the quick part — the work is in the groundworks and the sequencing before it, and in everything that happens after the shell is up and watertight.

Roof joists going on — the timber frame of a rear extension

The frame going up

Because the joinery, the plastering and the finishing are ours as well, we can carry a kit from a bare slab through to a house you can move into, rather than handing you back a shell.
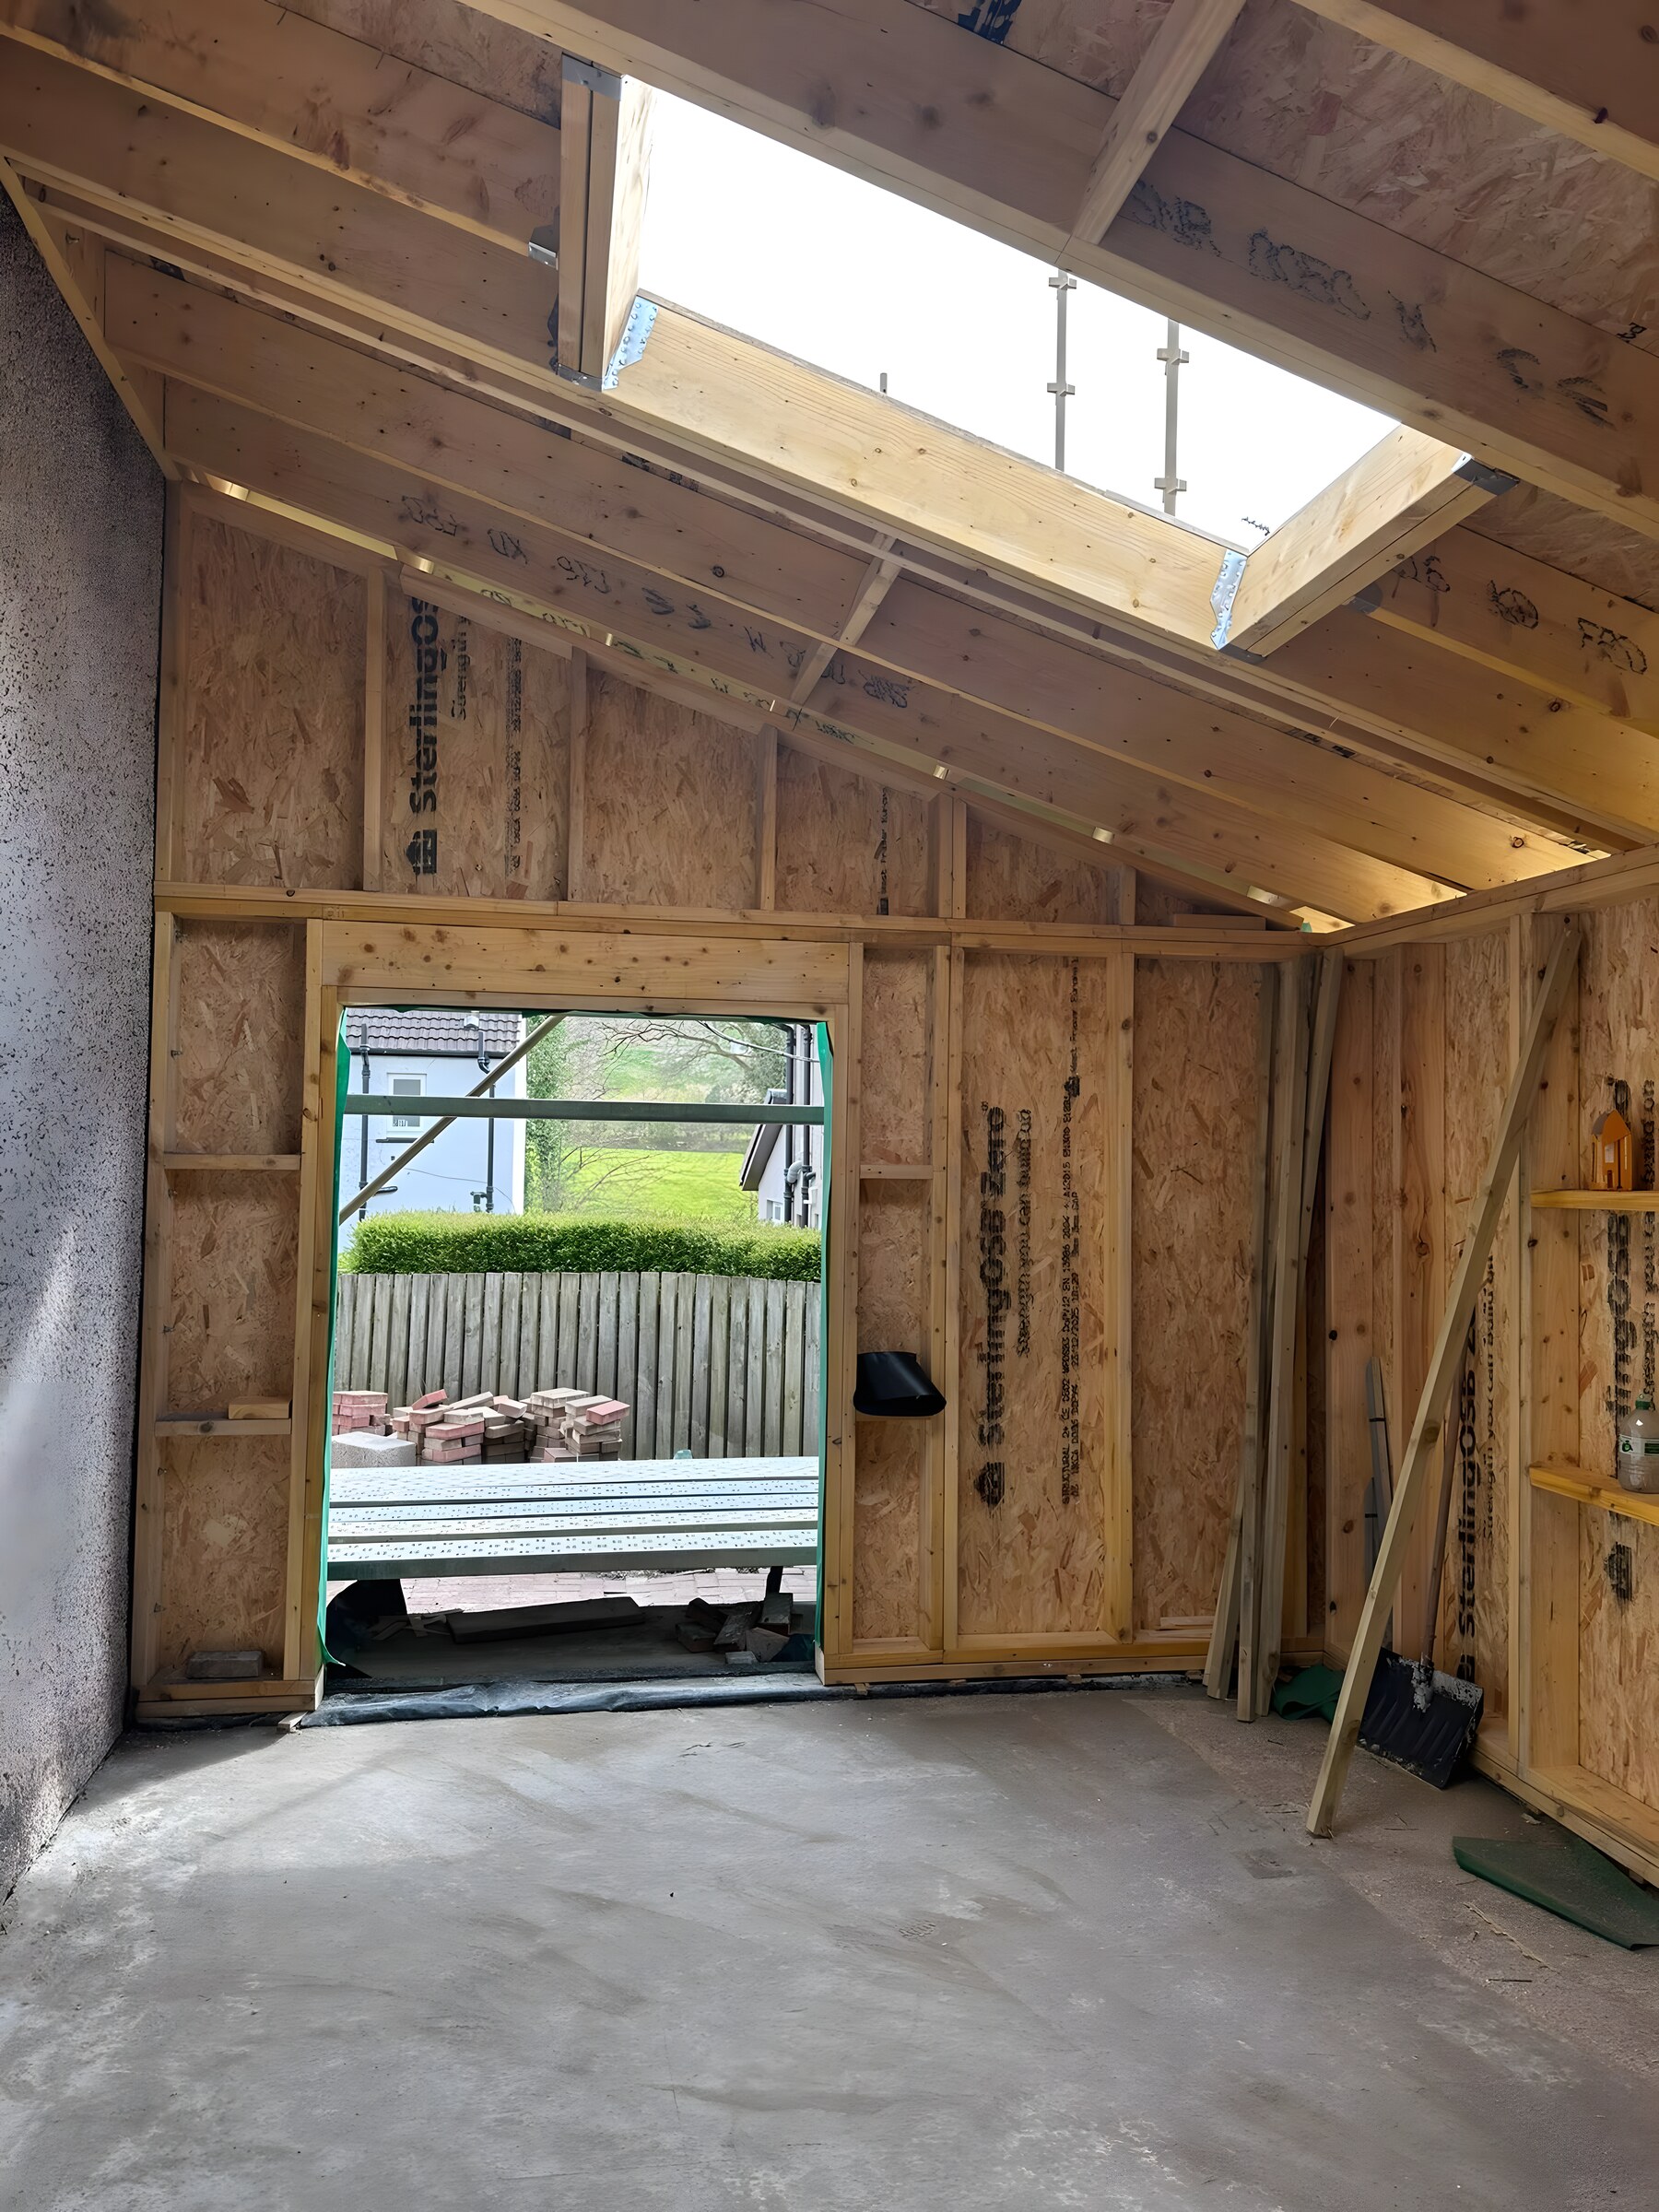
Inside the frame — OSB walls, the door opening and the roof-light opening
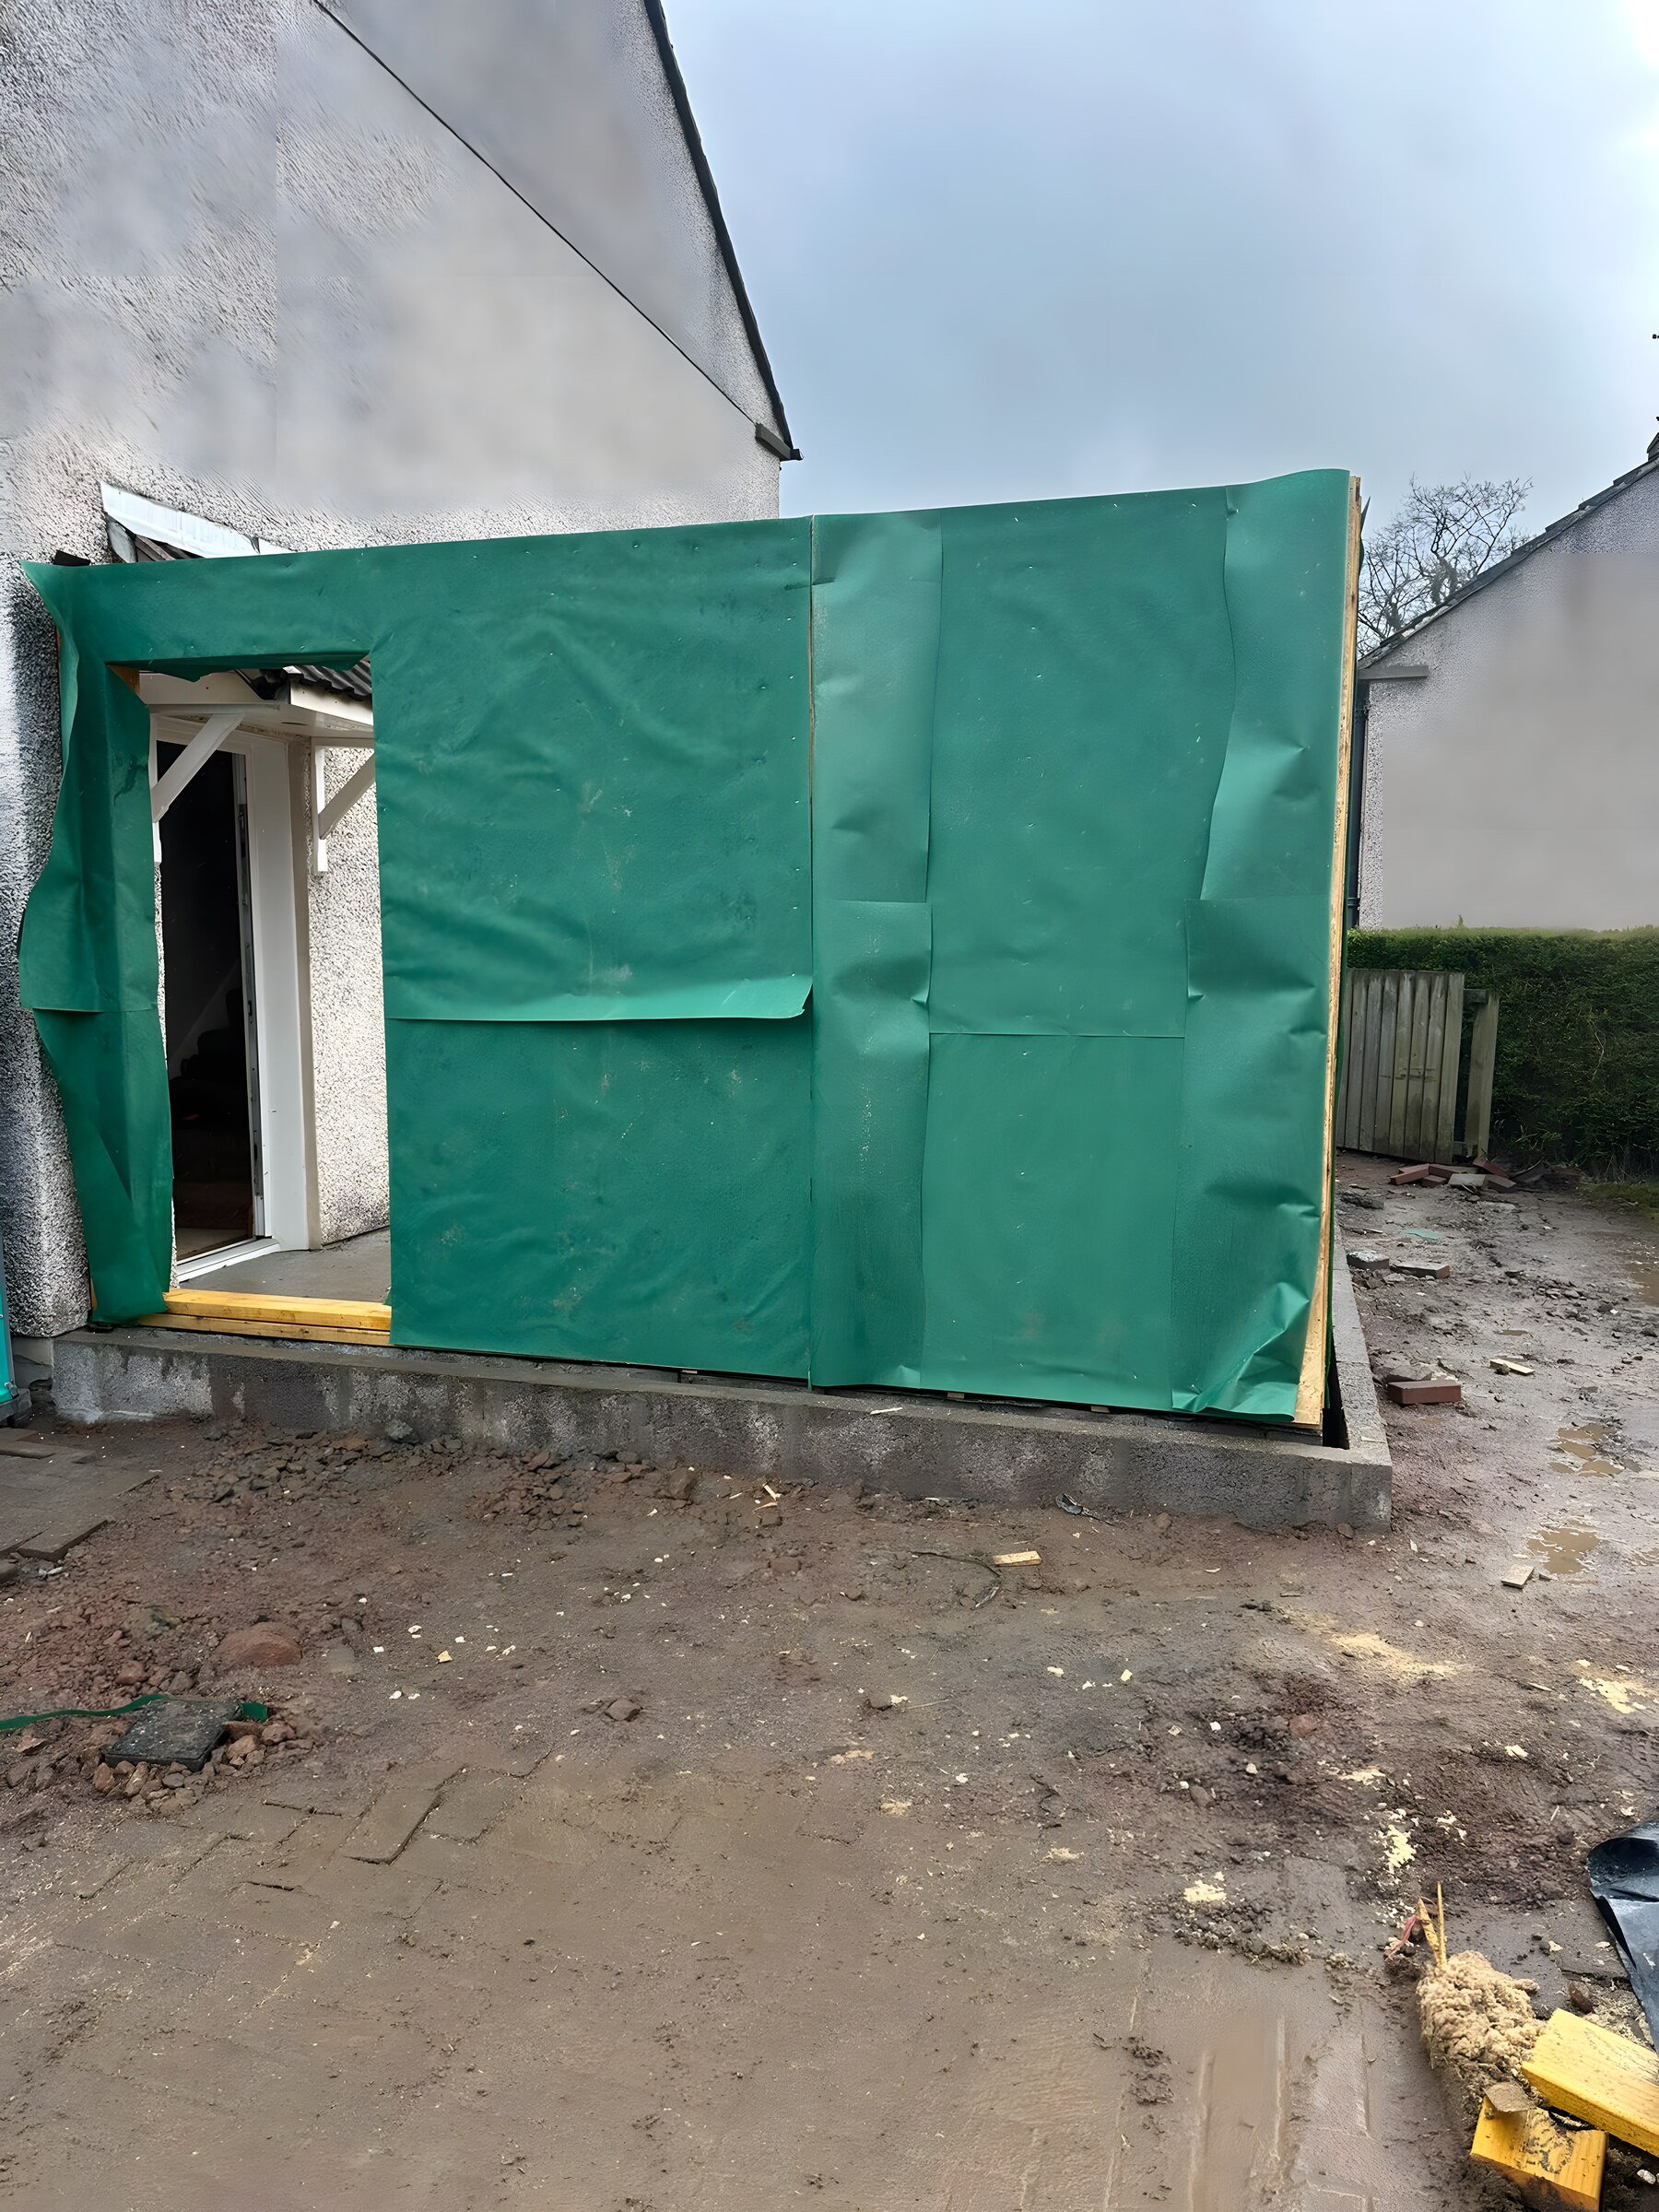
The frame up on the slab and wrapped in breather membrane
Wall plate on, ready for the roof
A bigger job — the frame going up at first-floor level
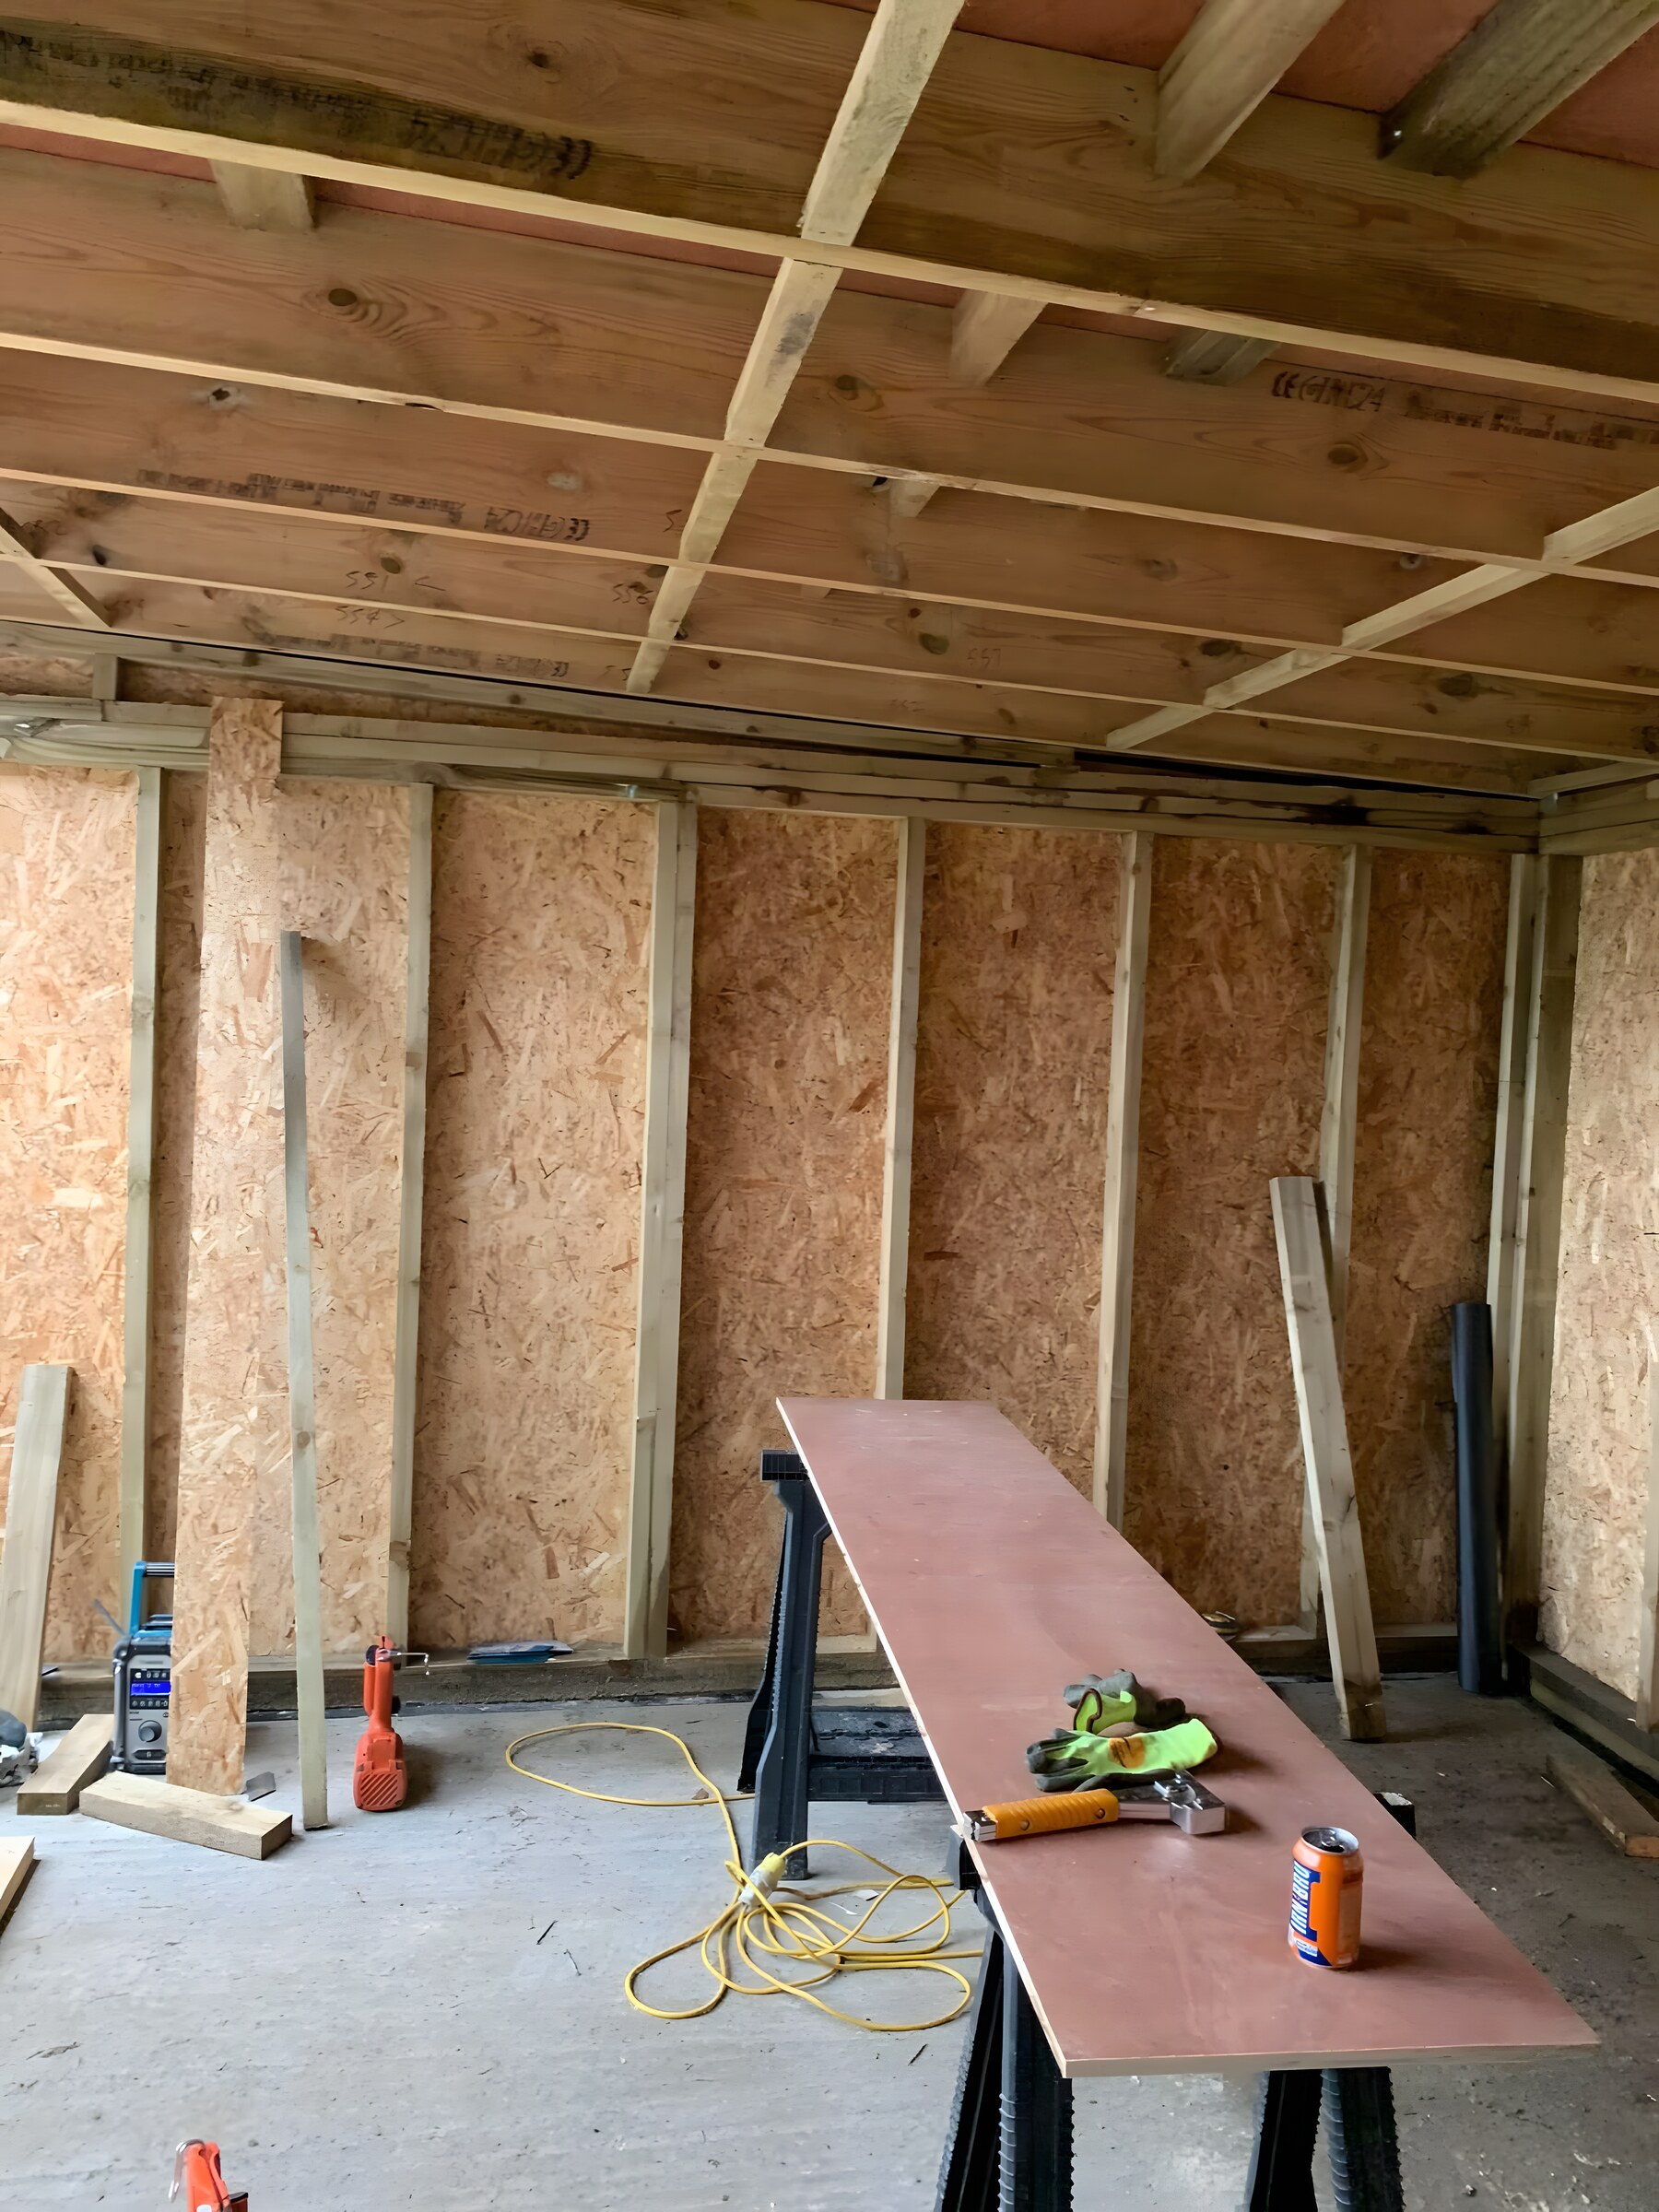
Timber stud frame with OSB sheathing
Stud frame up and boarded in OSB — the same framing we use on a garden room
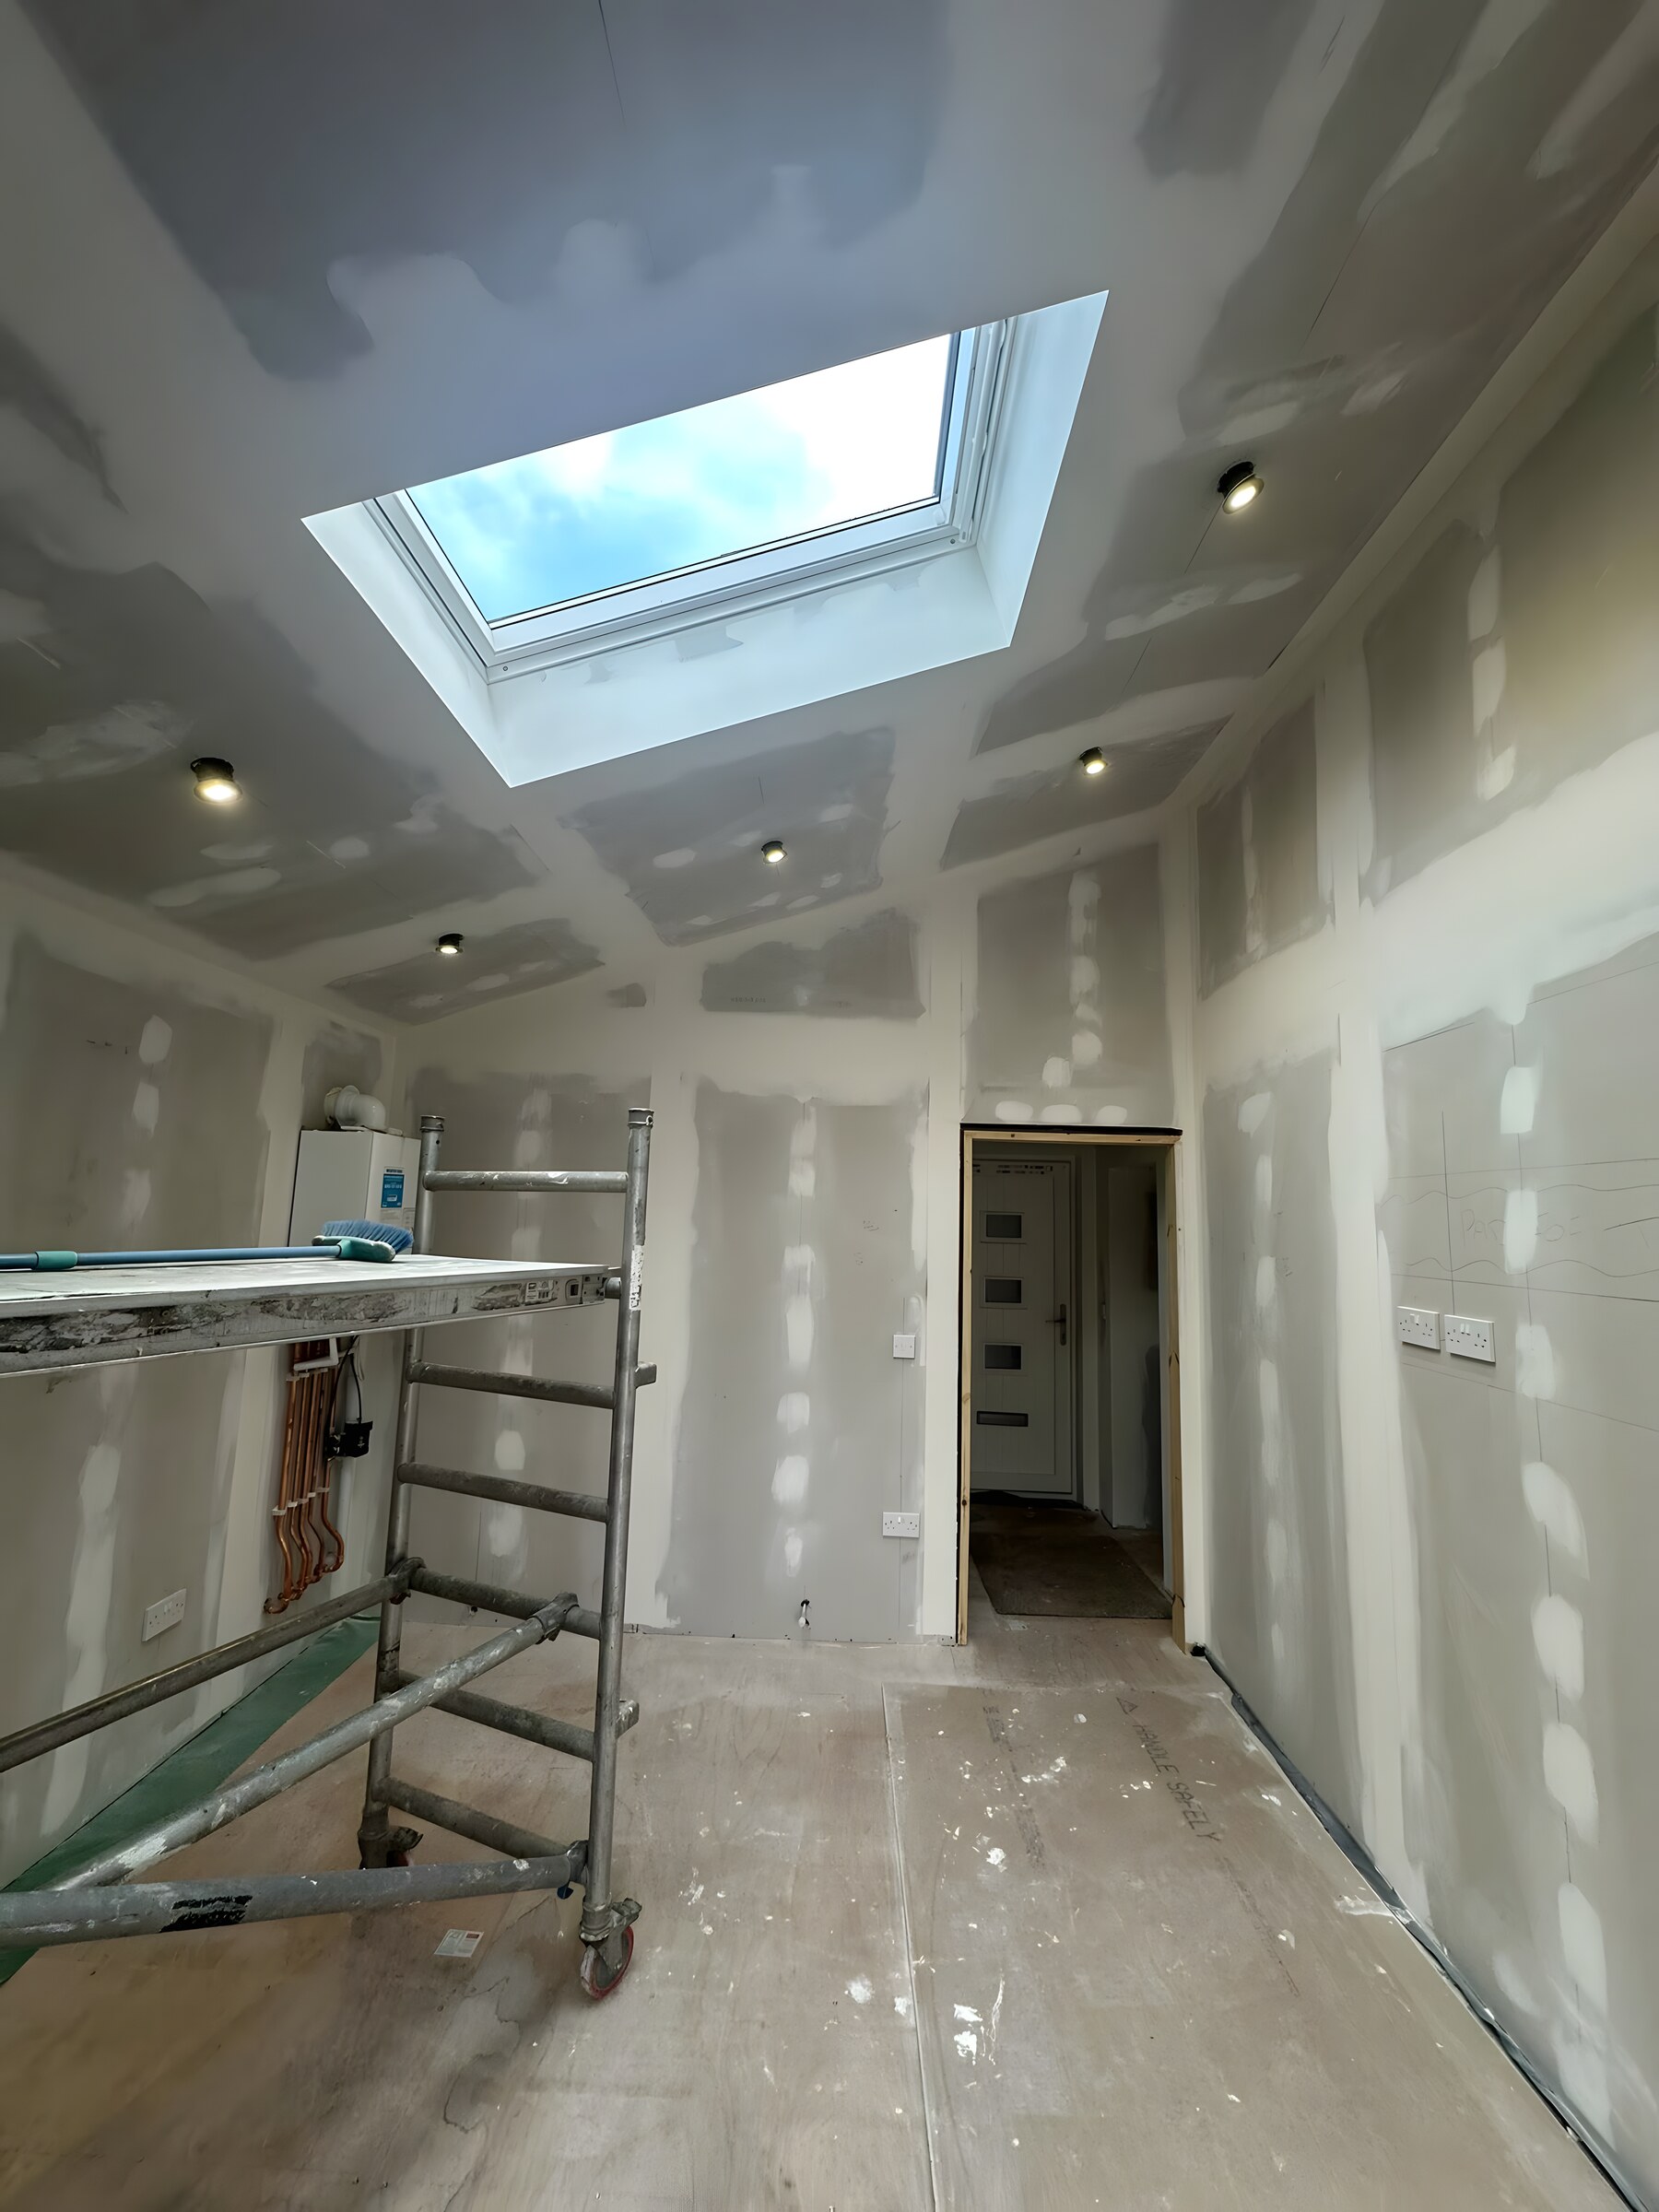
Boarded, taped and jointed, the roof light in — the plastering is ours as well

Summer houses and garden rooms

A summer house is framed, boarded, insulated and lined the same way a room in the house is. Power and lighting go in as part of it.

Tell us the size you have room for and what you want to use it for, and we will price it built and finished, not as a kit dropped in a garden.

Where to start

Ring or send a message with the plot or the garden, roughly what you are after, and when you want to start.

We will come out, look at the access and the ground, and price it. Free quote, no obligation.

Based in Stepps, Glasgow. We work across the Central Belt — Glasgow, Falkirk, Coatbridge, Airdrie and the towns between.

Get a price for your job

Send us a message with what you are planning, or ring and we will talk it through. If it is a bigger job we will come out and look at it before we price it.

Roof joists going on — the timber frame of a rear extension

Timber kit house builds and garden rooms

We build timber kit houses and summer houses. On a kit the frame is the quick part — the work is in the groundworks and the sequencing before it, and in everything that happens after the shell is up and watertight.

The frame going up

Because the joinery, the plastering and the finishing are ours as well, we can carry a kit from a bare slab through to a house you can move into, rather than handing you back a shell.
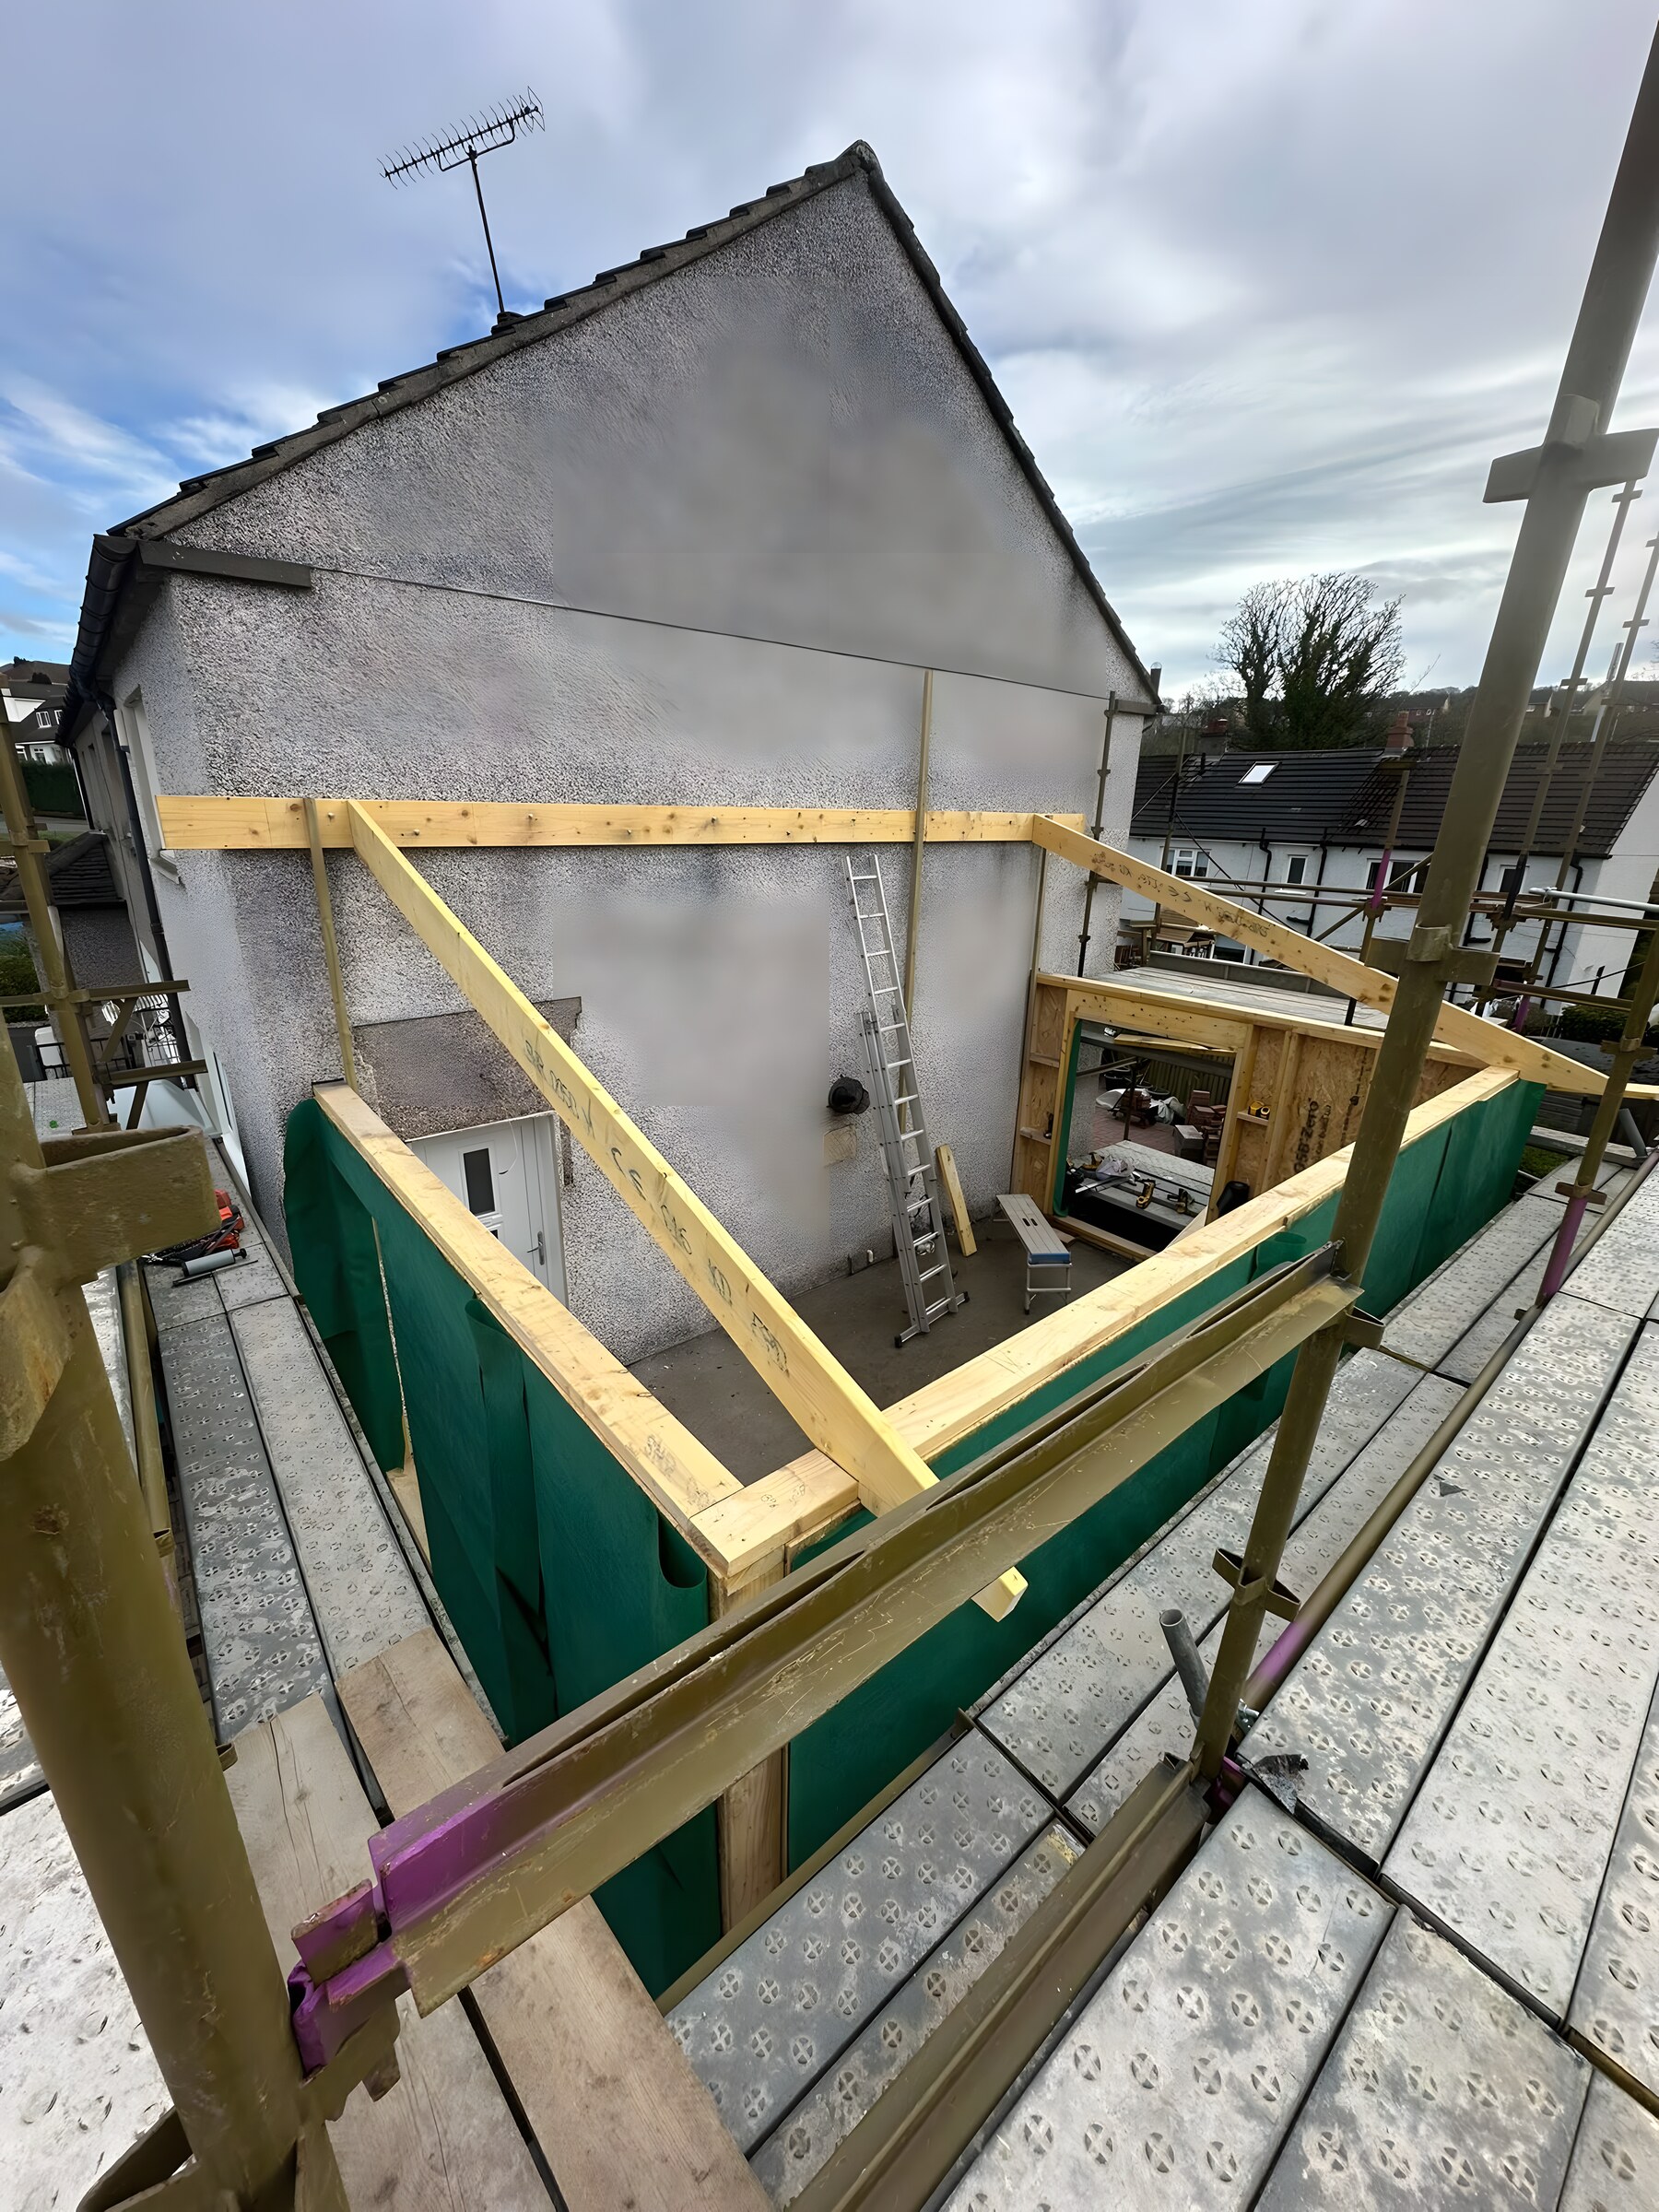
Inside the frame — OSB walls, the door opening and the roof-light opening
The frame up on the slab and wrapped in breather membrane
Wall plate on, ready for the roof
A bigger job — the frame going up at first-floor level
Timber stud frame with OSB sheathing
Stud frame up and boarded in OSB — the same framing we use on a garden room
Boarded, taped and jointed, the roof light in — the plastering is ours as well

Summer houses and garden rooms

A summer house is framed, boarded, insulated and lined the same way a room in the house is. Power and lighting go in as part of it.

Tell us the size you have room for and what you want to use it for, and we will price it built and finished, not as a kit dropped in a garden.

Where to start

Ring or send a message with the plot or the garden, roughly what you are after, and when you want to start.

We will come out, look at the access and the ground, and price it. Free quote, no obligation.

Based in Stepps, Glasgow. We work across the Central Belt — Glasgow, Falkirk, Coatbridge, Airdrie and the towns between.

Get a price for your job

Send a message with what you are planning, or ring and we will talk it through. If it is a bigger job we will come out and look at it before we price it.

info@gjhjoineryservices.co.uk