
Extensions, loft conversions and garage conversions
We do the structural work and the finishing: steels and joists, the roof opened up and made watertight, the shell framed, then plastering, joinery and the room handed over finished.
What happens, and in what order
Every job runs a bit differently. This is one rear extension, start to finish, in the order it happened.
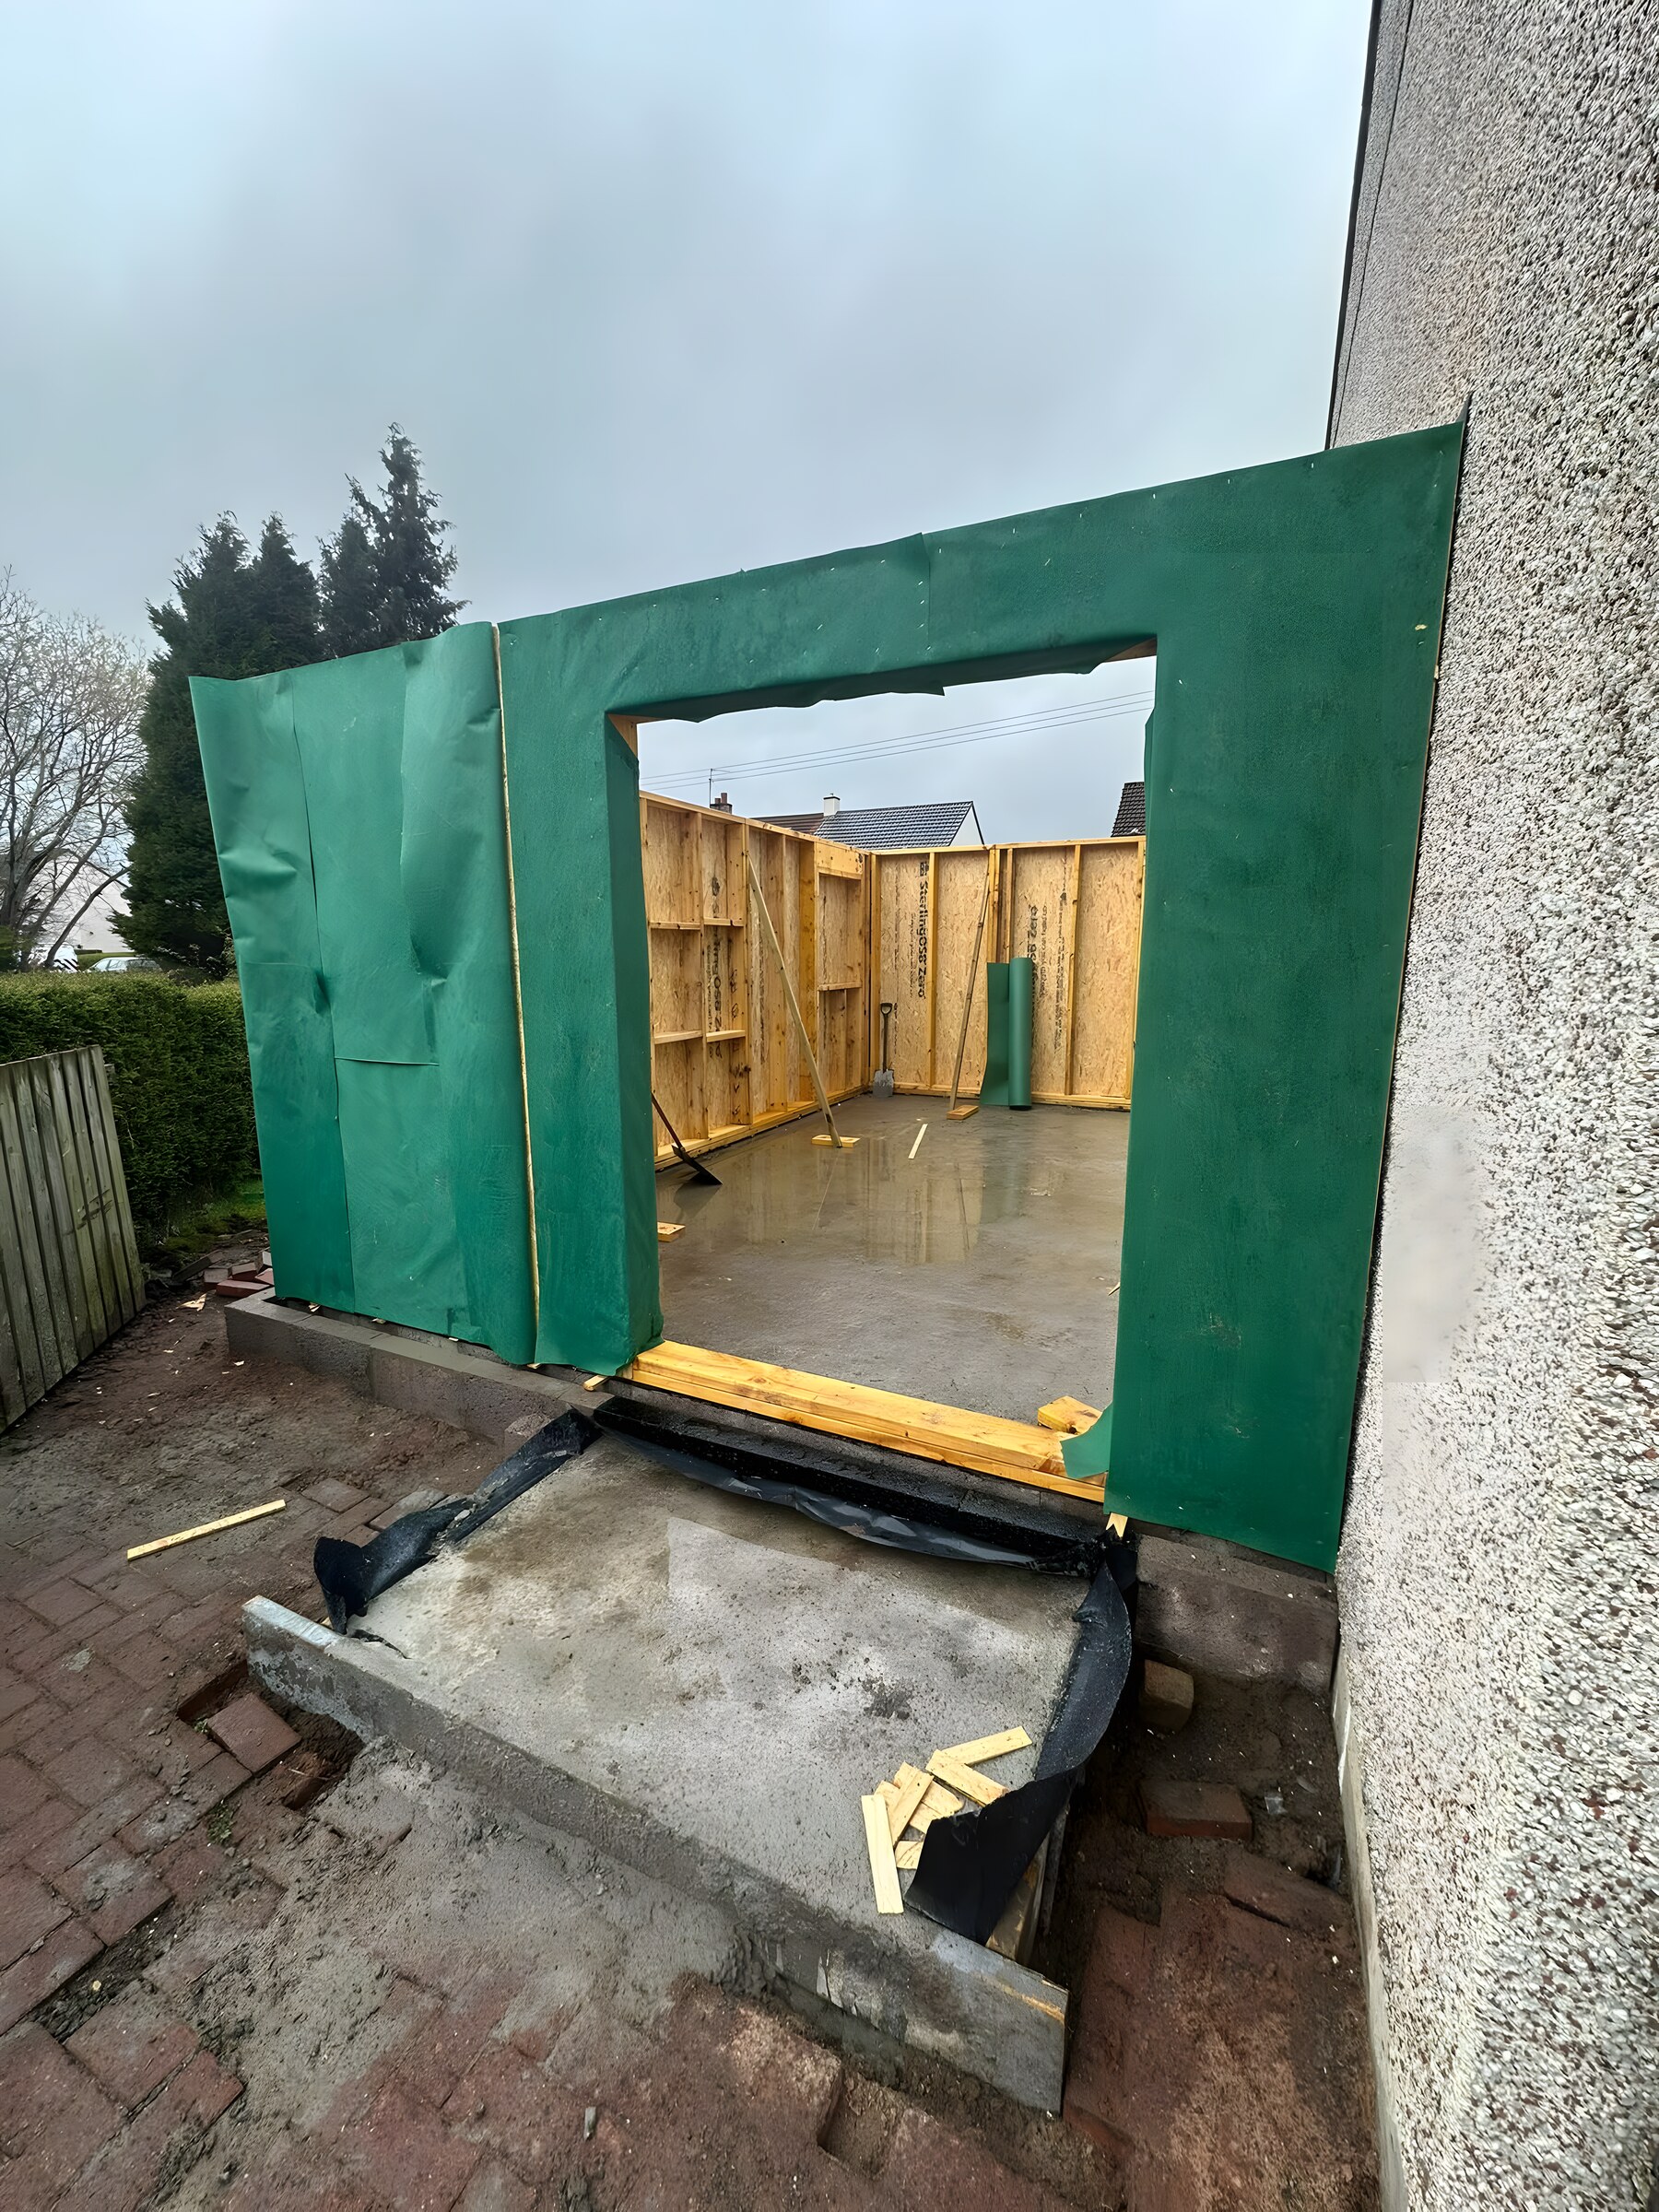
The frame up on the slab
Sole plate down on the new slab, the studs up and boarded, and the door opening formed. Once it is wrapped it is weathertight enough to keep going inside whatever the day is doing.
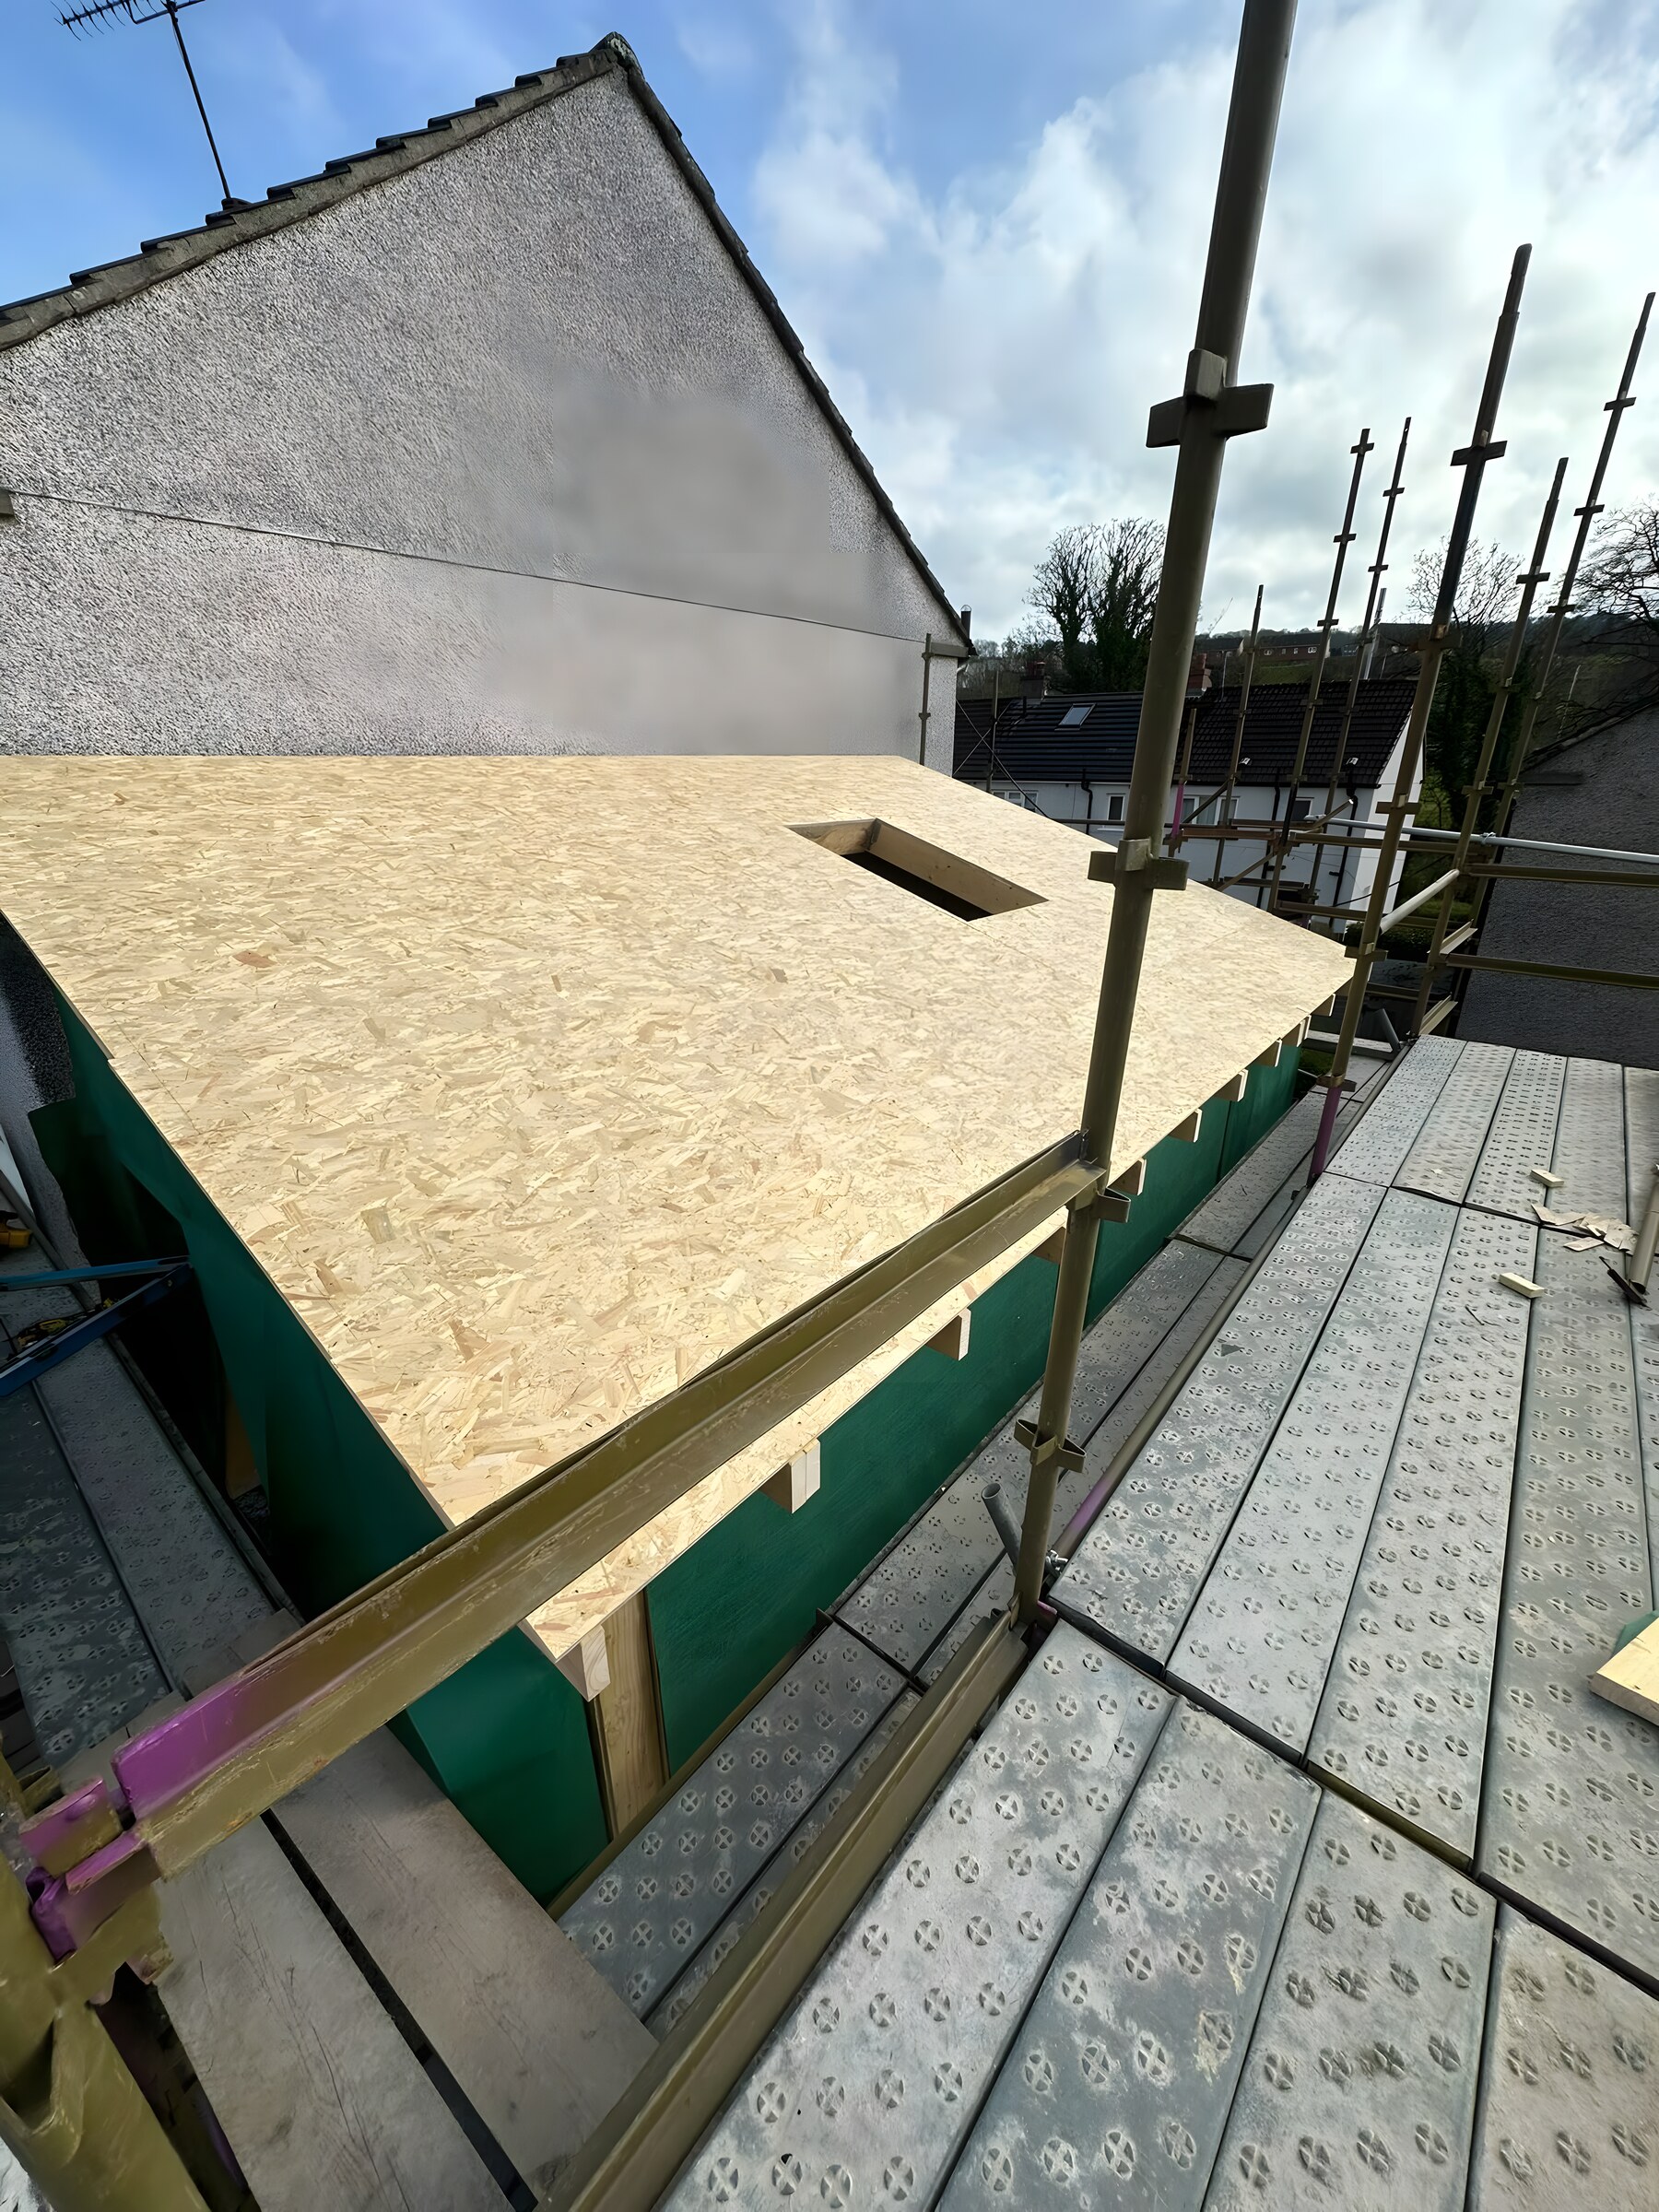
The roof on, and the opening for the roof light
Rafters on, the deck boarded over, and the opening for the roof light cut and trimmed before the roof is covered. It is easier to get that right now than to cut it in afterwards.
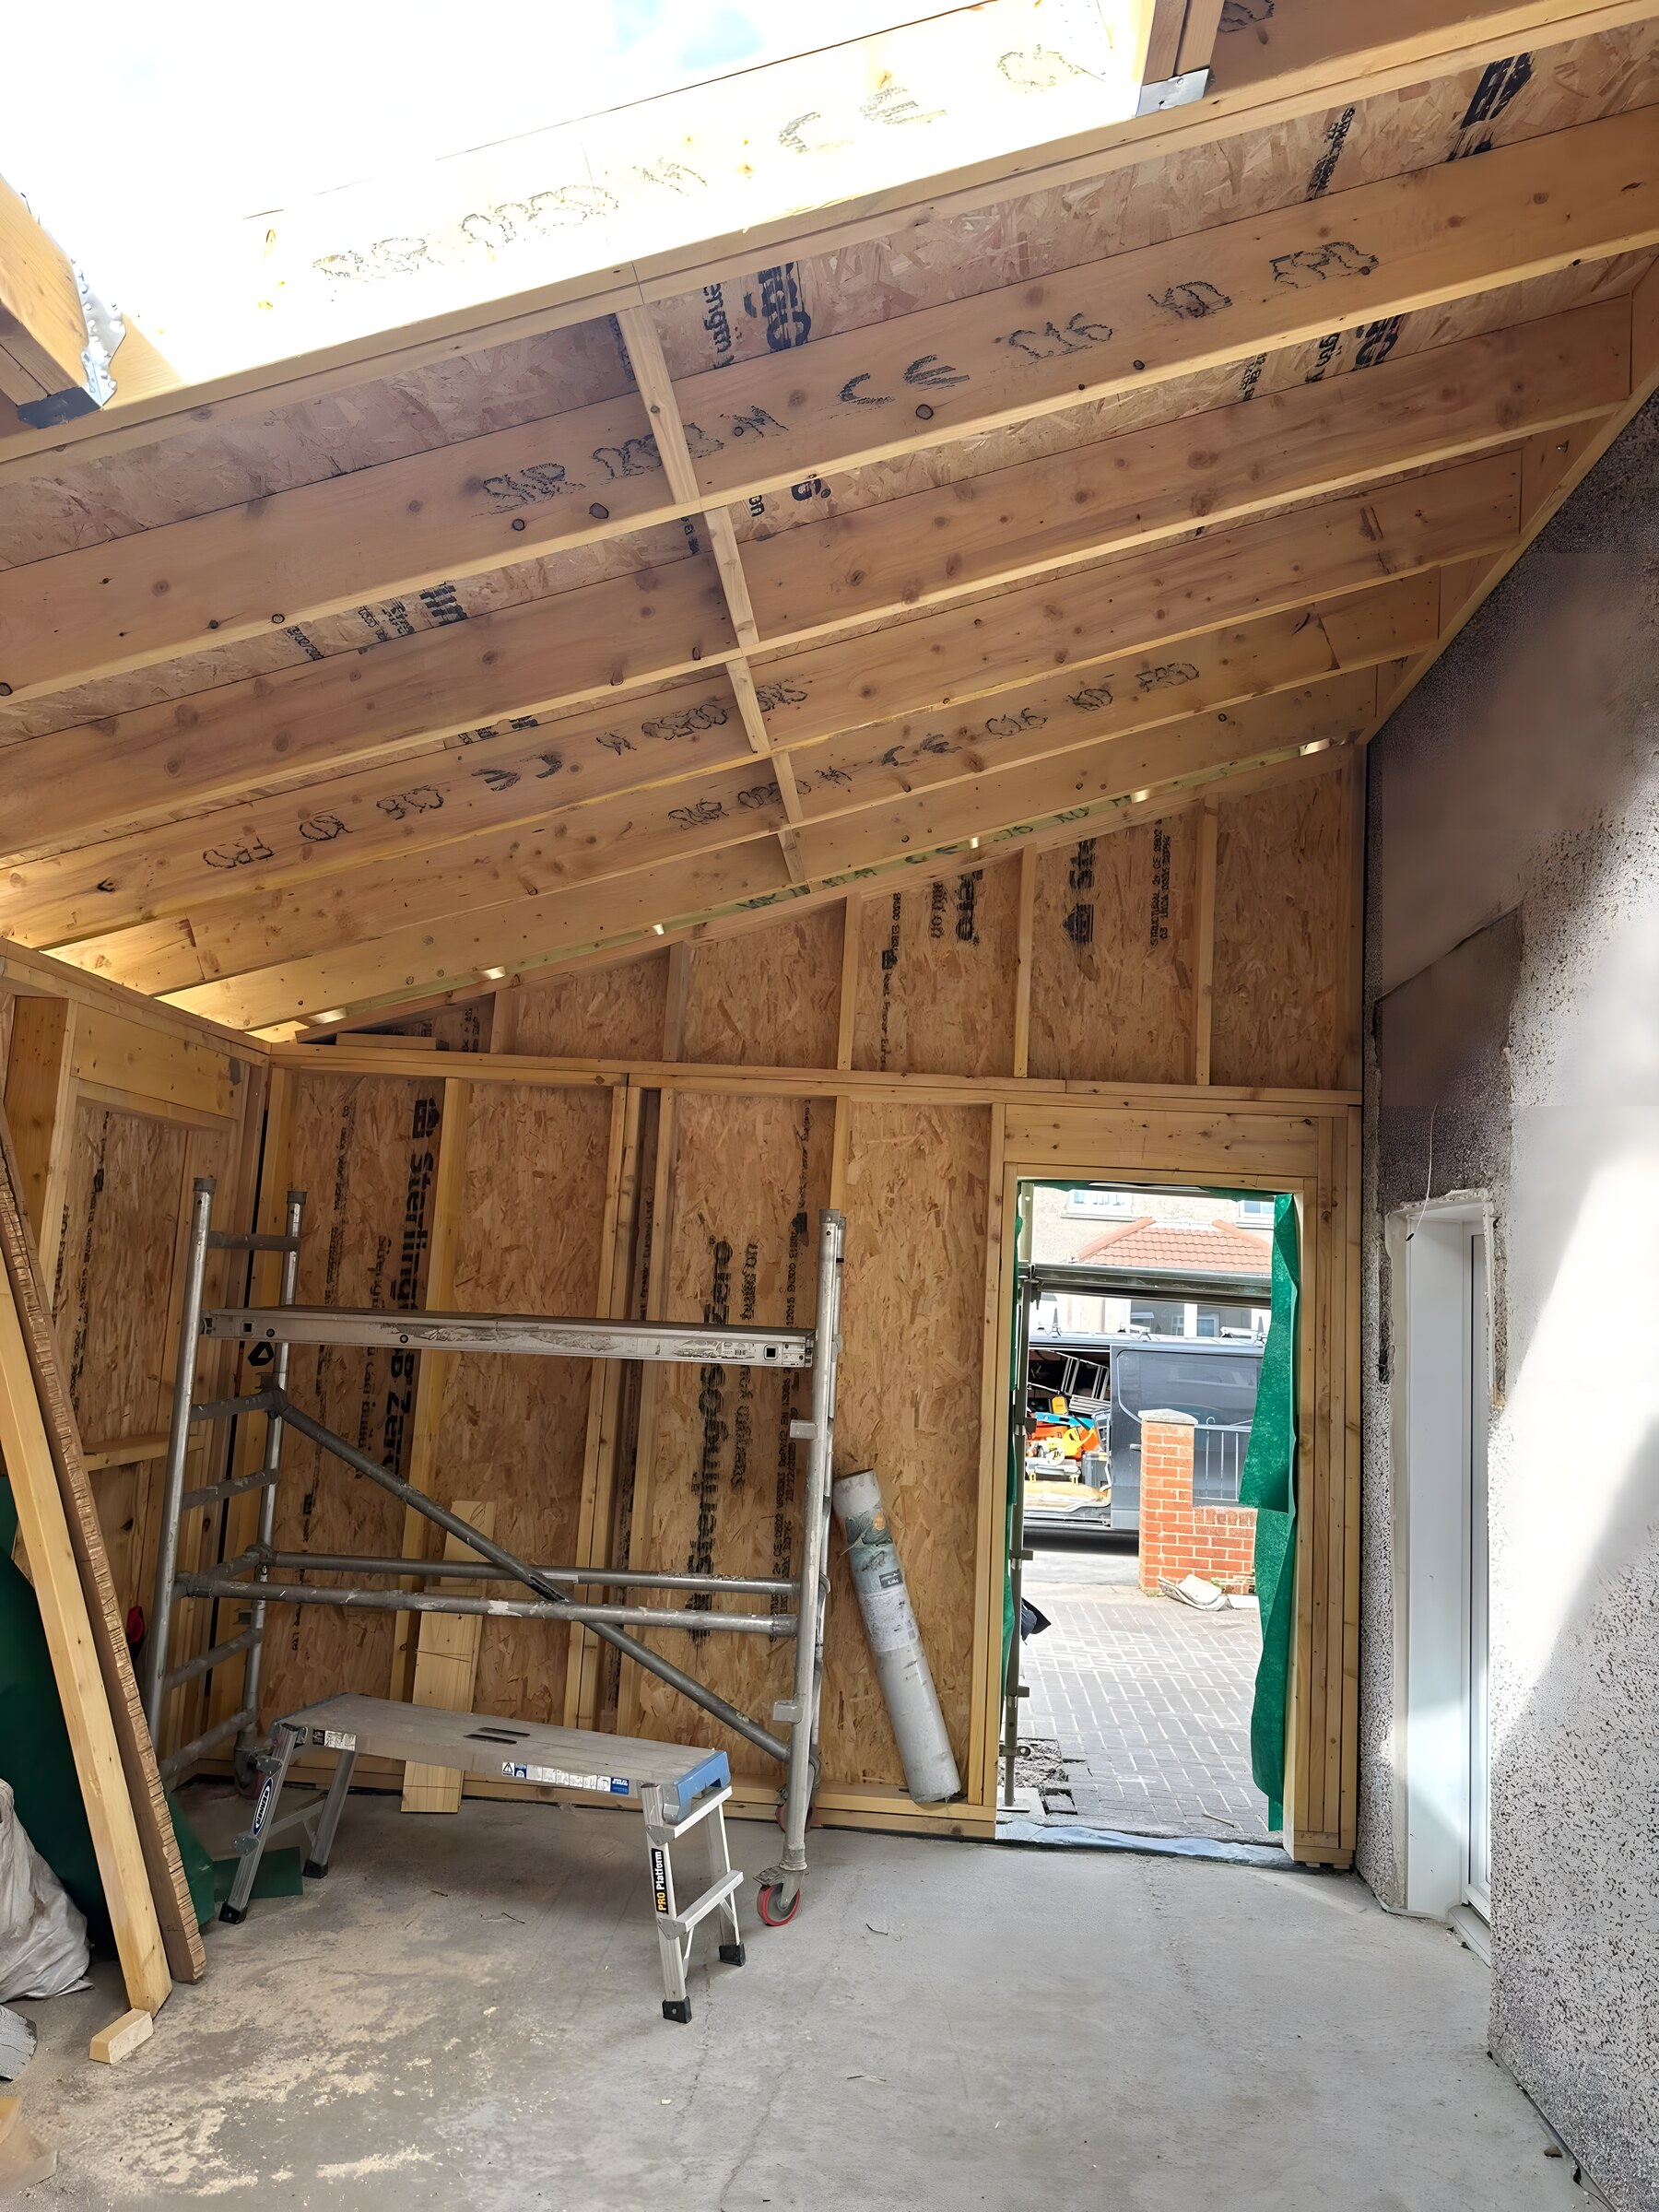
Inside the shell
The same room from inside, before the plasterer. Every stud, joist and noggin is in and the roof light is already doing its job. What you see here is what holds the finished room up.
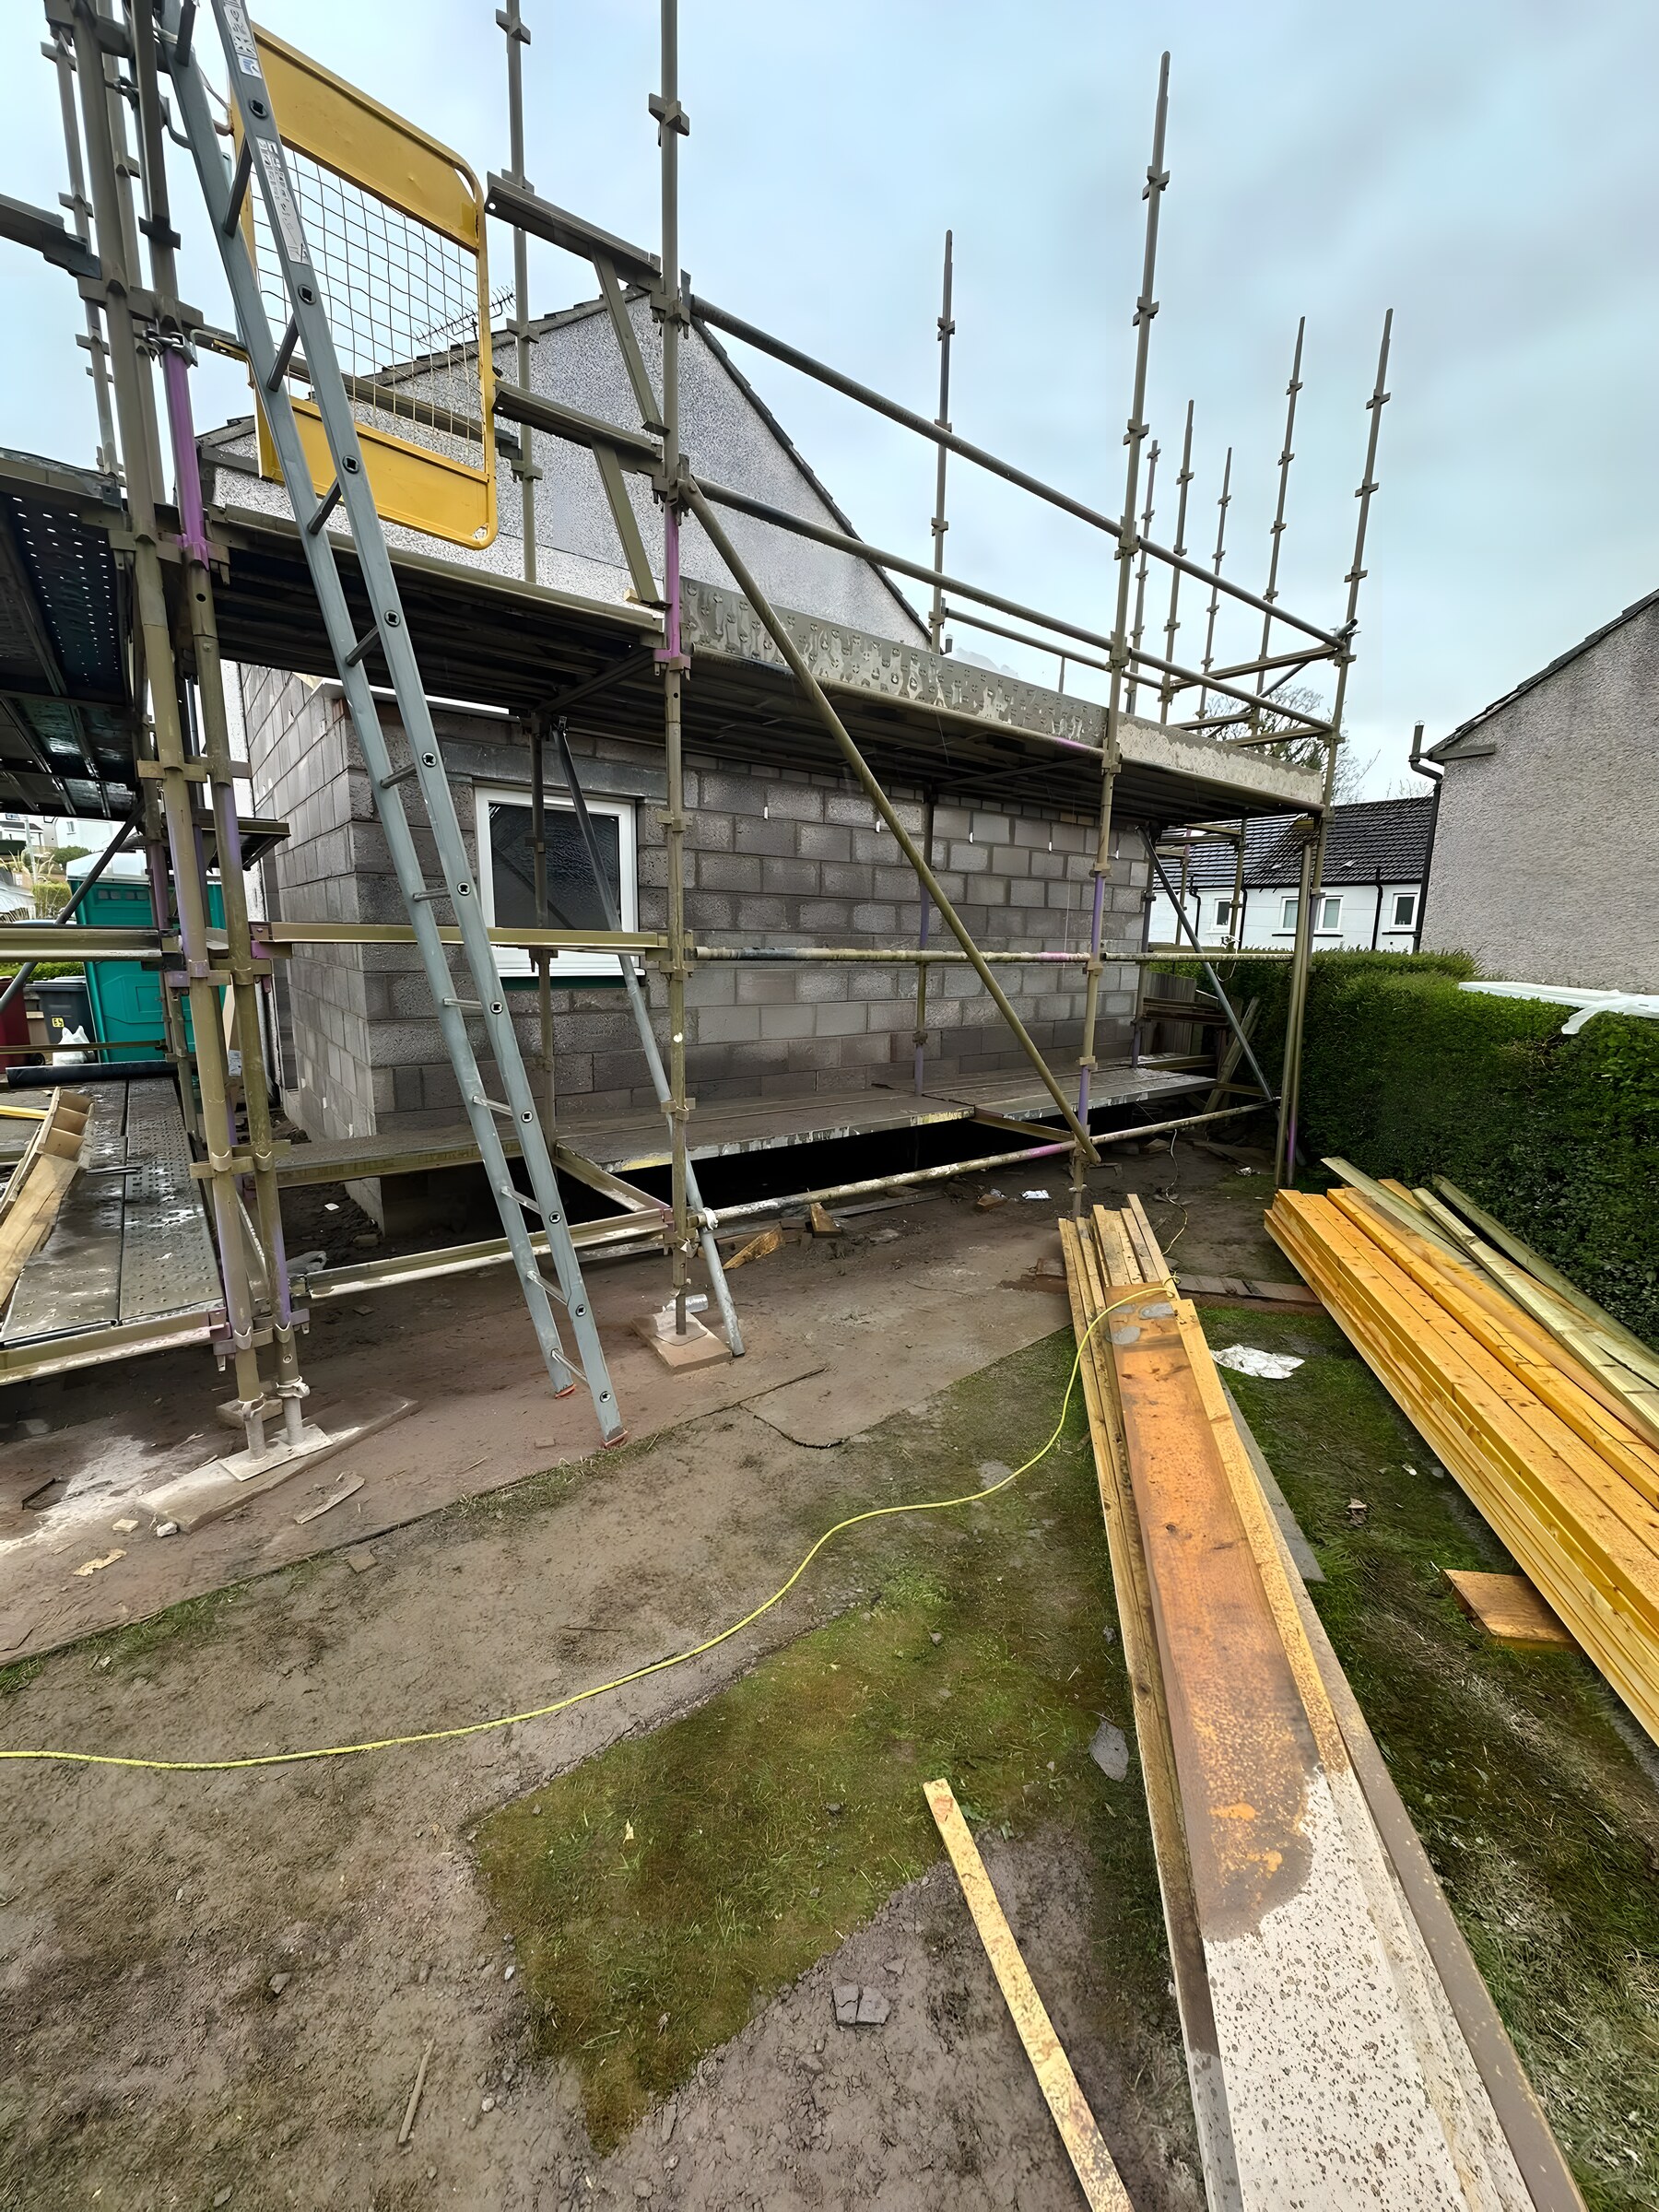
The outer skin
Block outer leaf built up off the foundation and the window in. From here it is render outside and plasterboard inside.
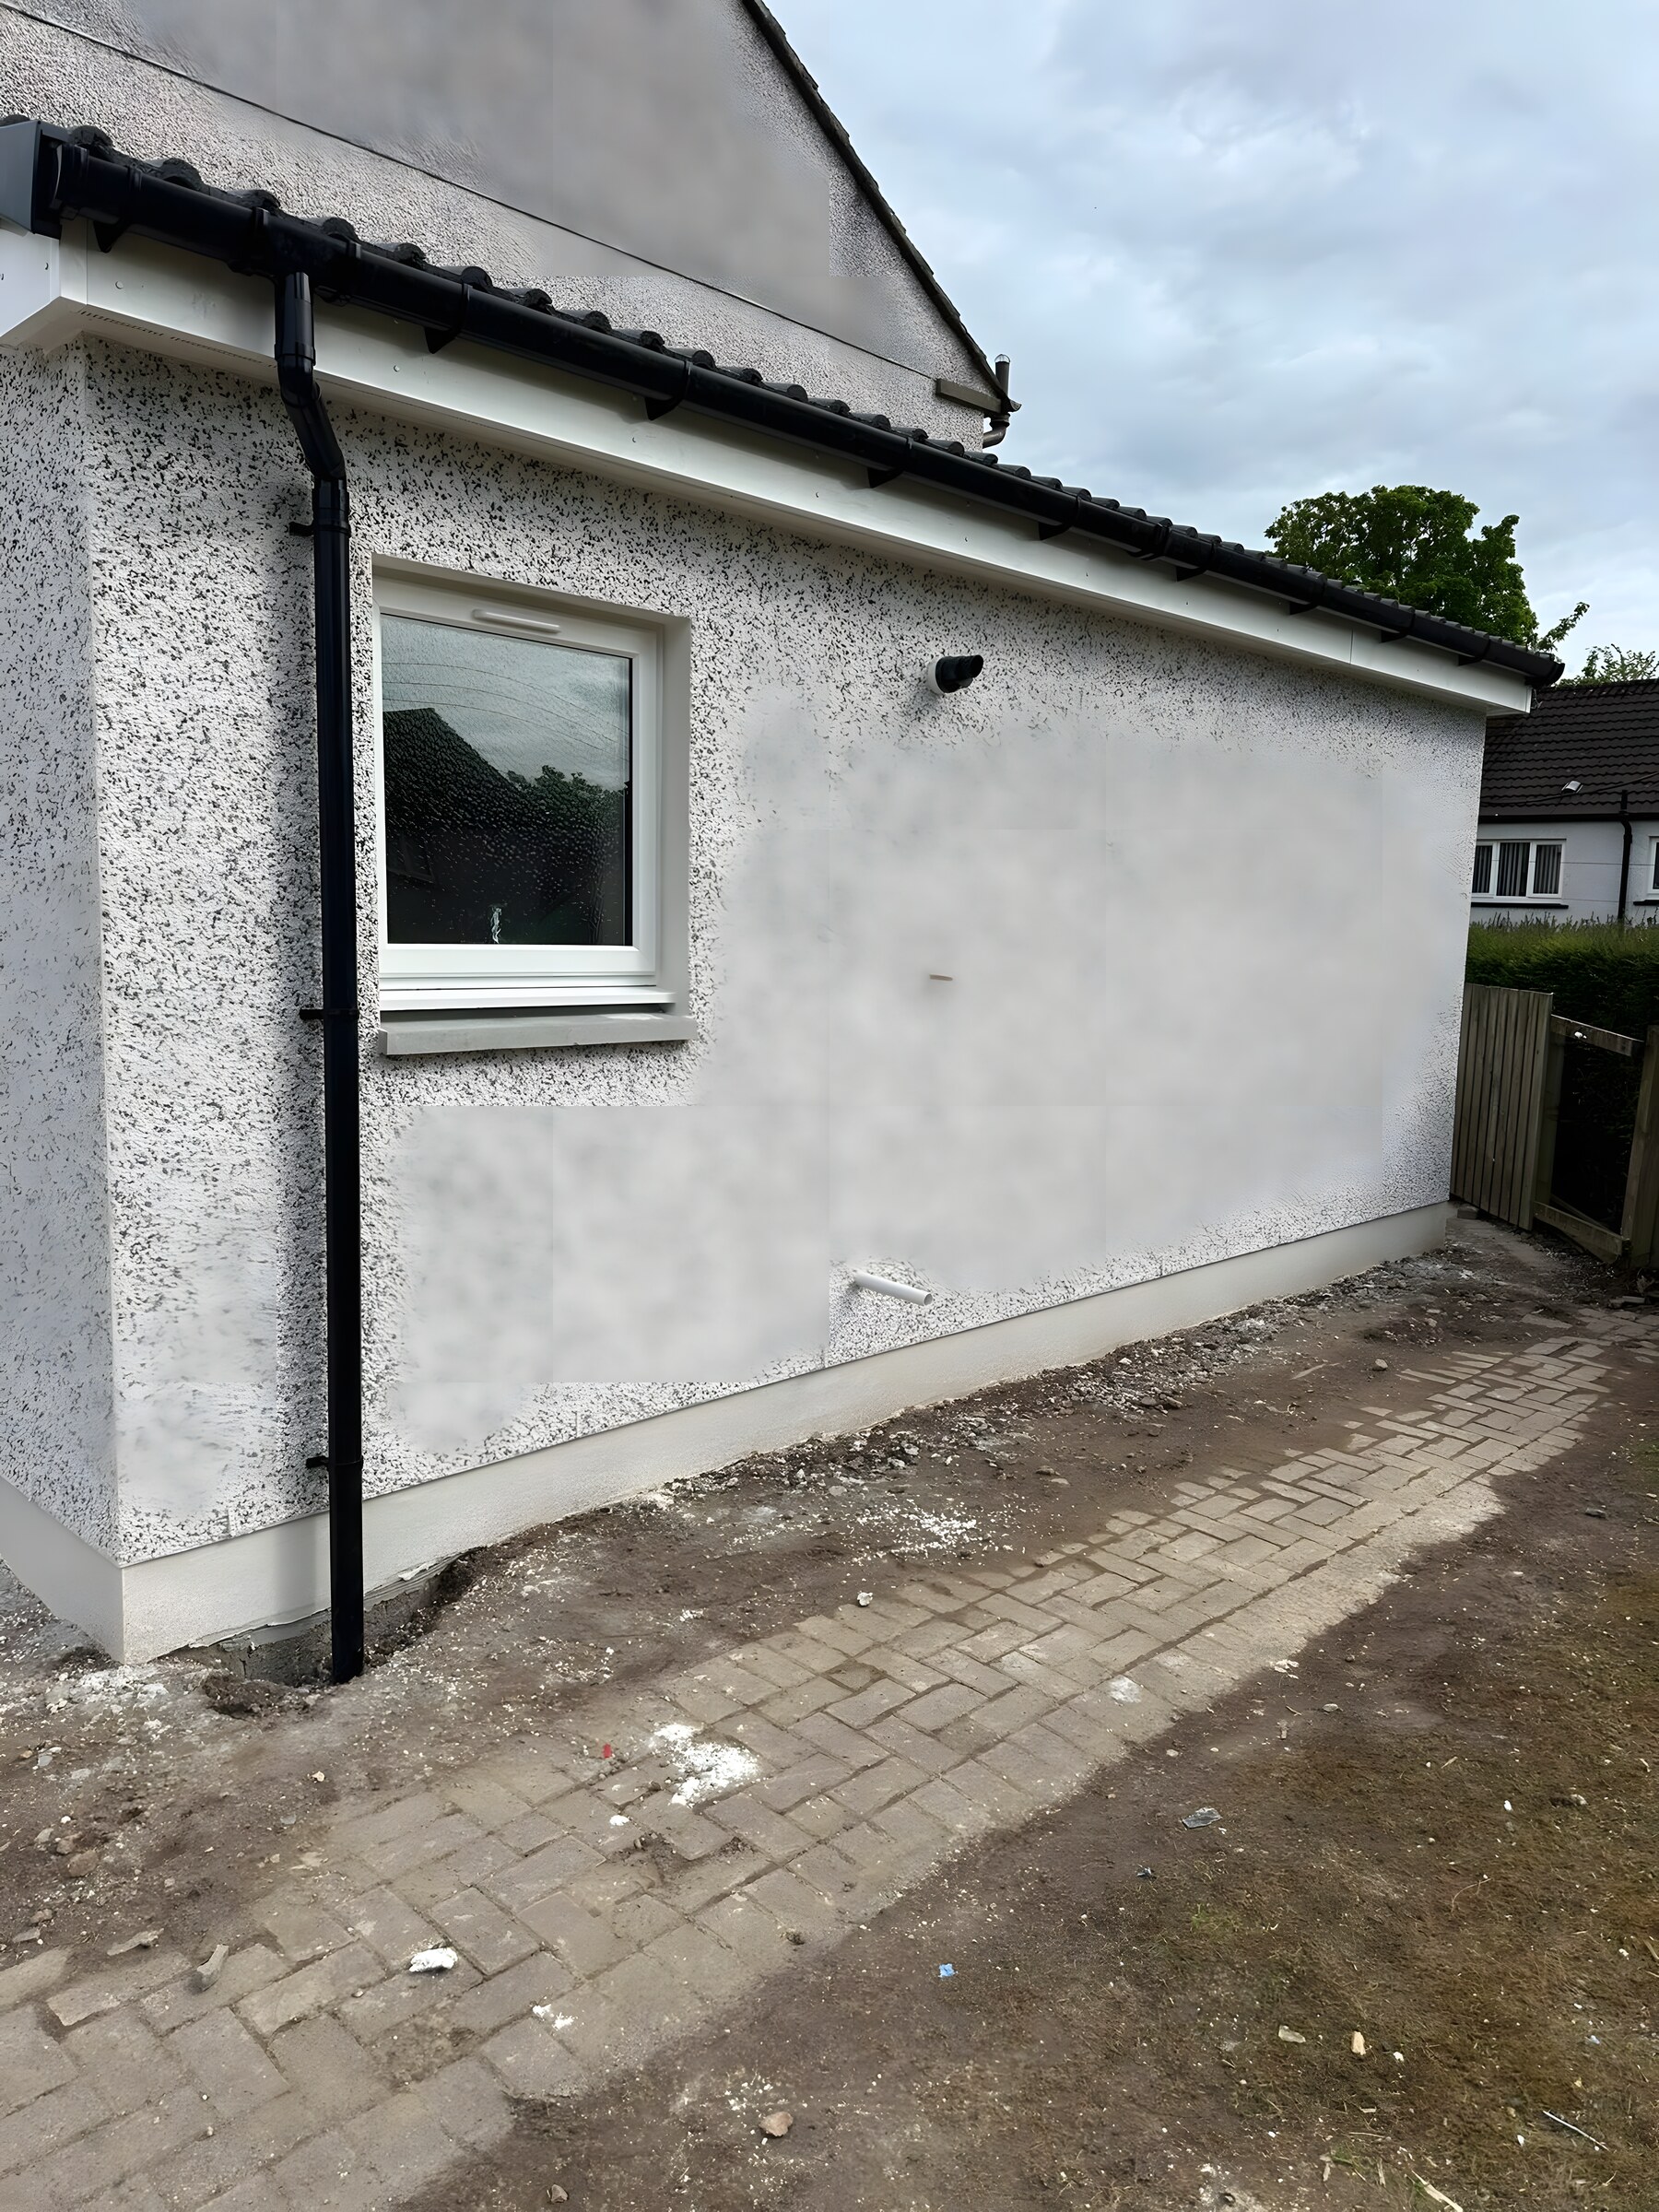
Rendered and finished outside
Roughcast to match the house, fascia and gutters on, the downpipe in. The outside gets finished first so the scaffold can come down.
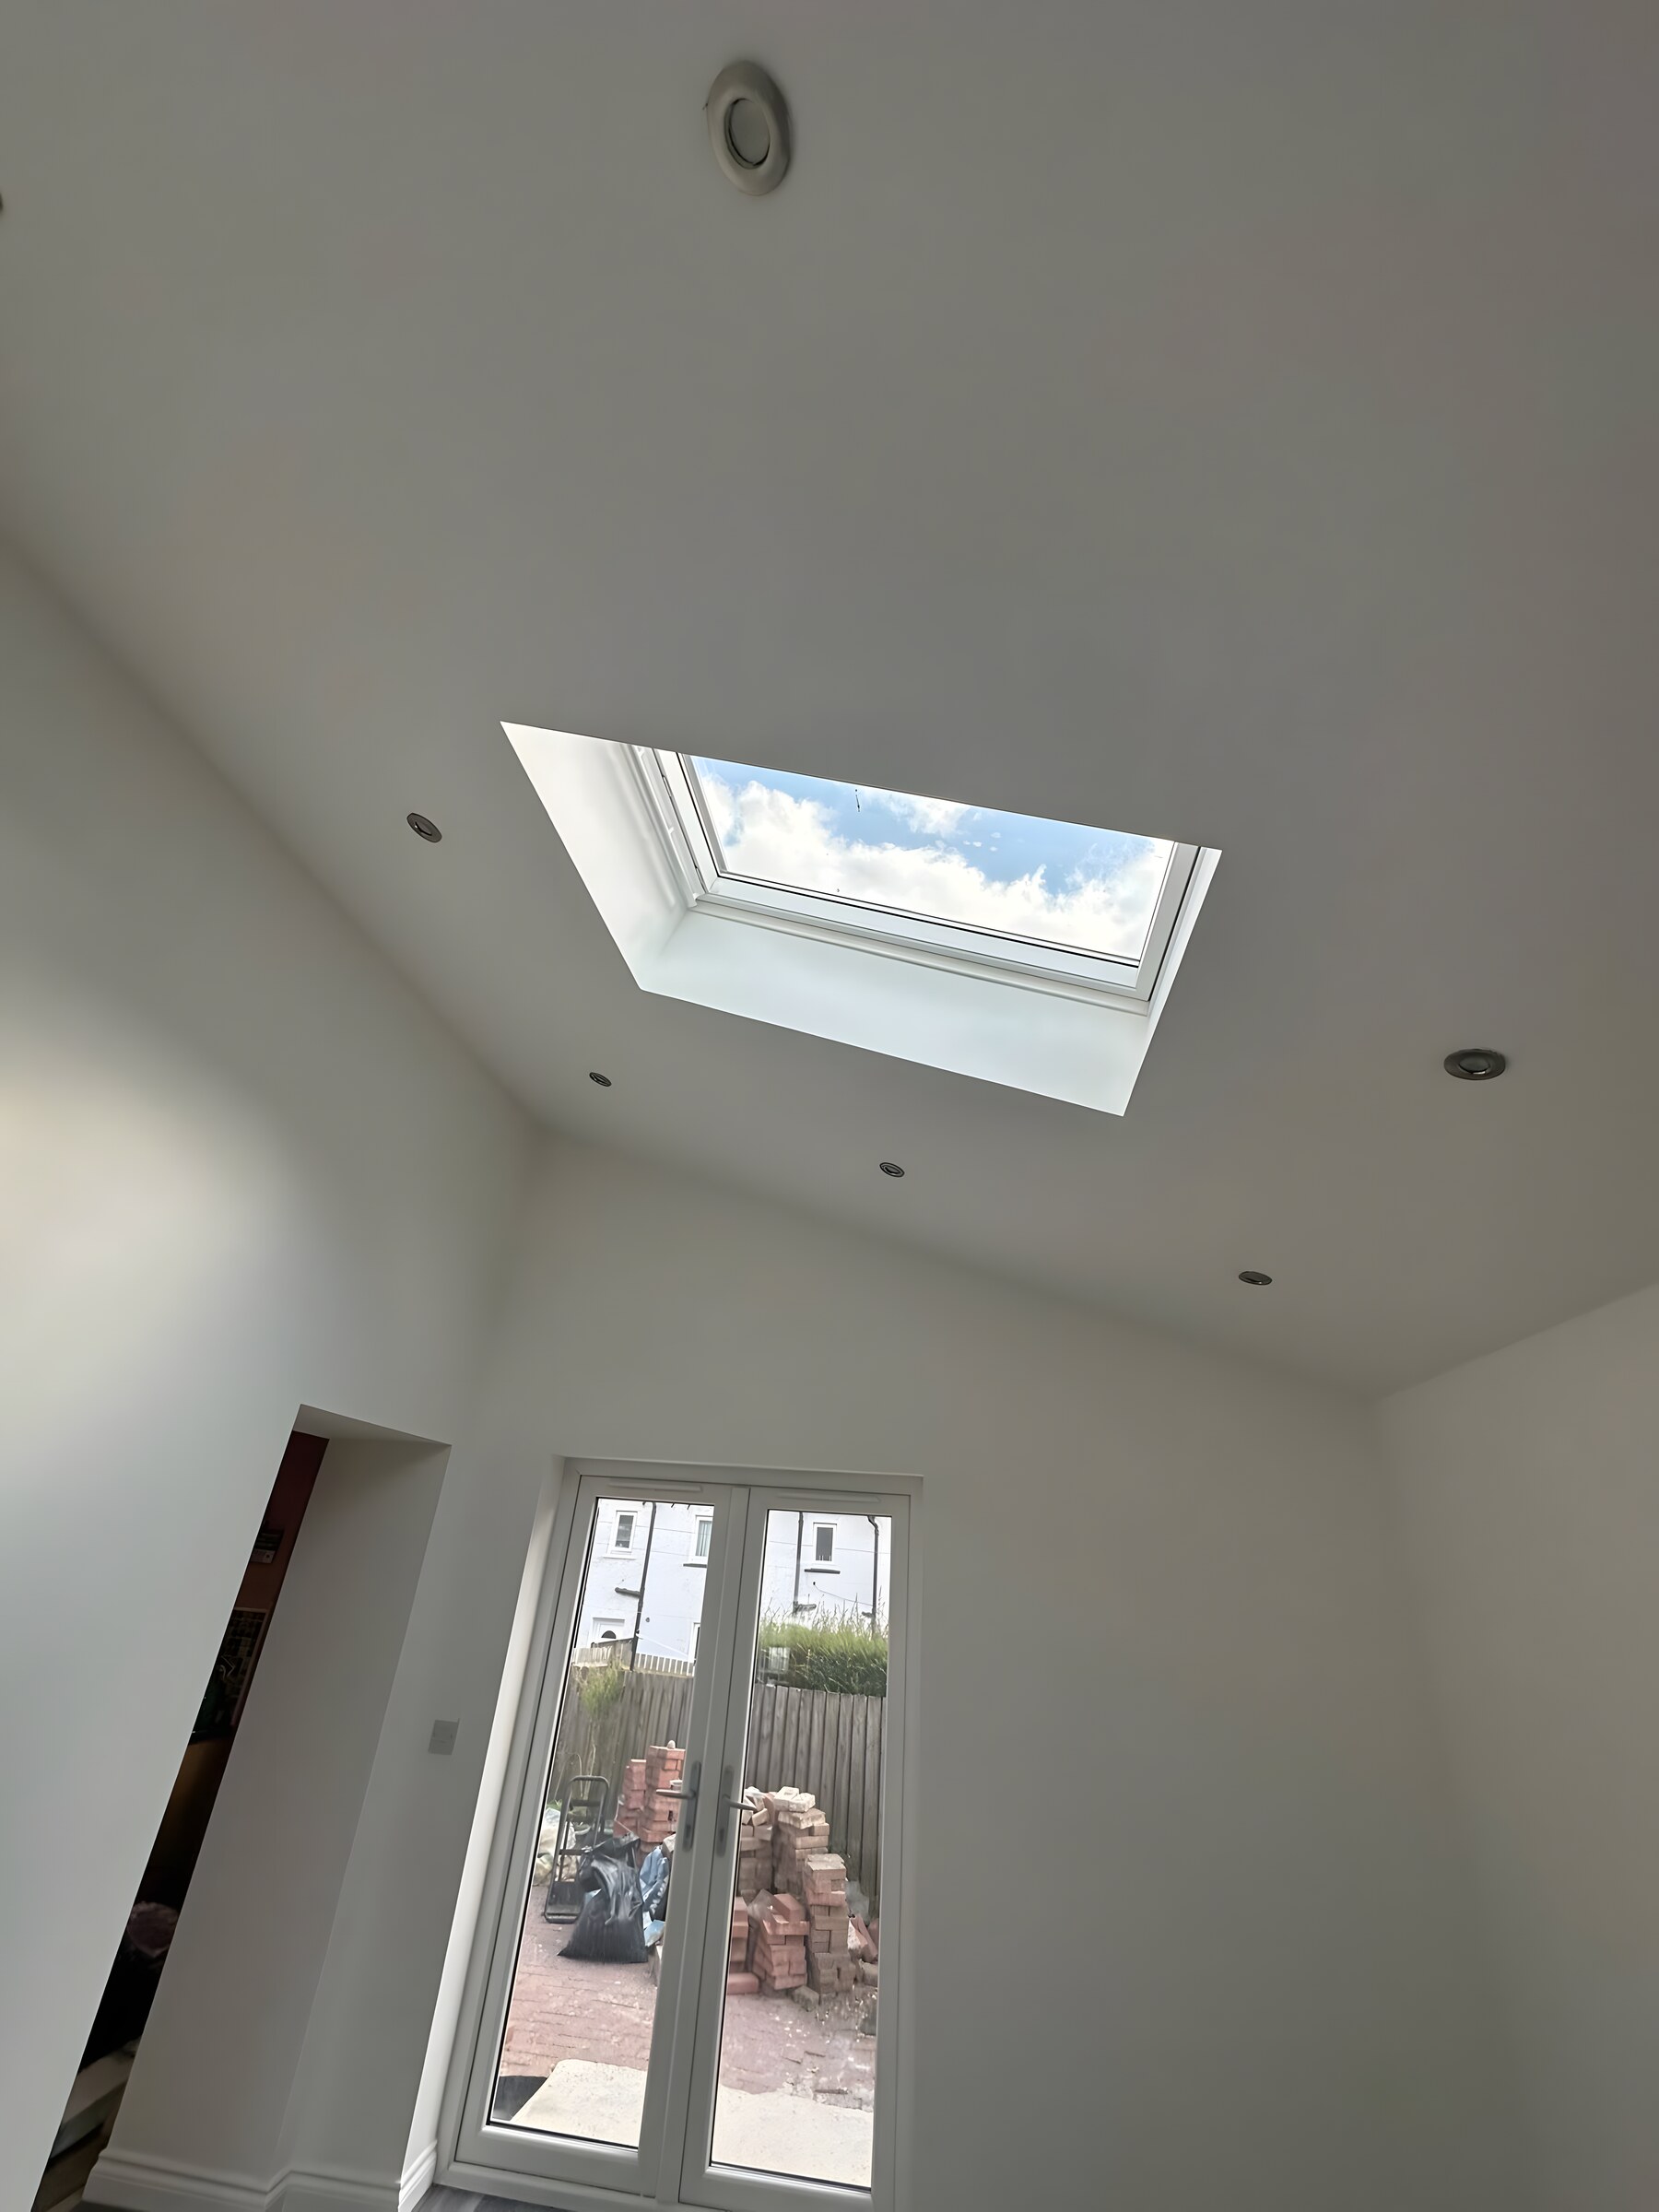
And this is the room at the end of it
The same extension, plastered, painted and floored. The roof light you saw being cut in above is the one lighting the room. The same men who put the frame up finished it.
Garage conversions run the same way: opening built up, floor and walls insulated and framed, then plastered and finished as a room.
A bigger one, before and after
The back of the house before, and the same view after: a single-storey rear extension with wide sliding doors, and a dormer added to the roof.

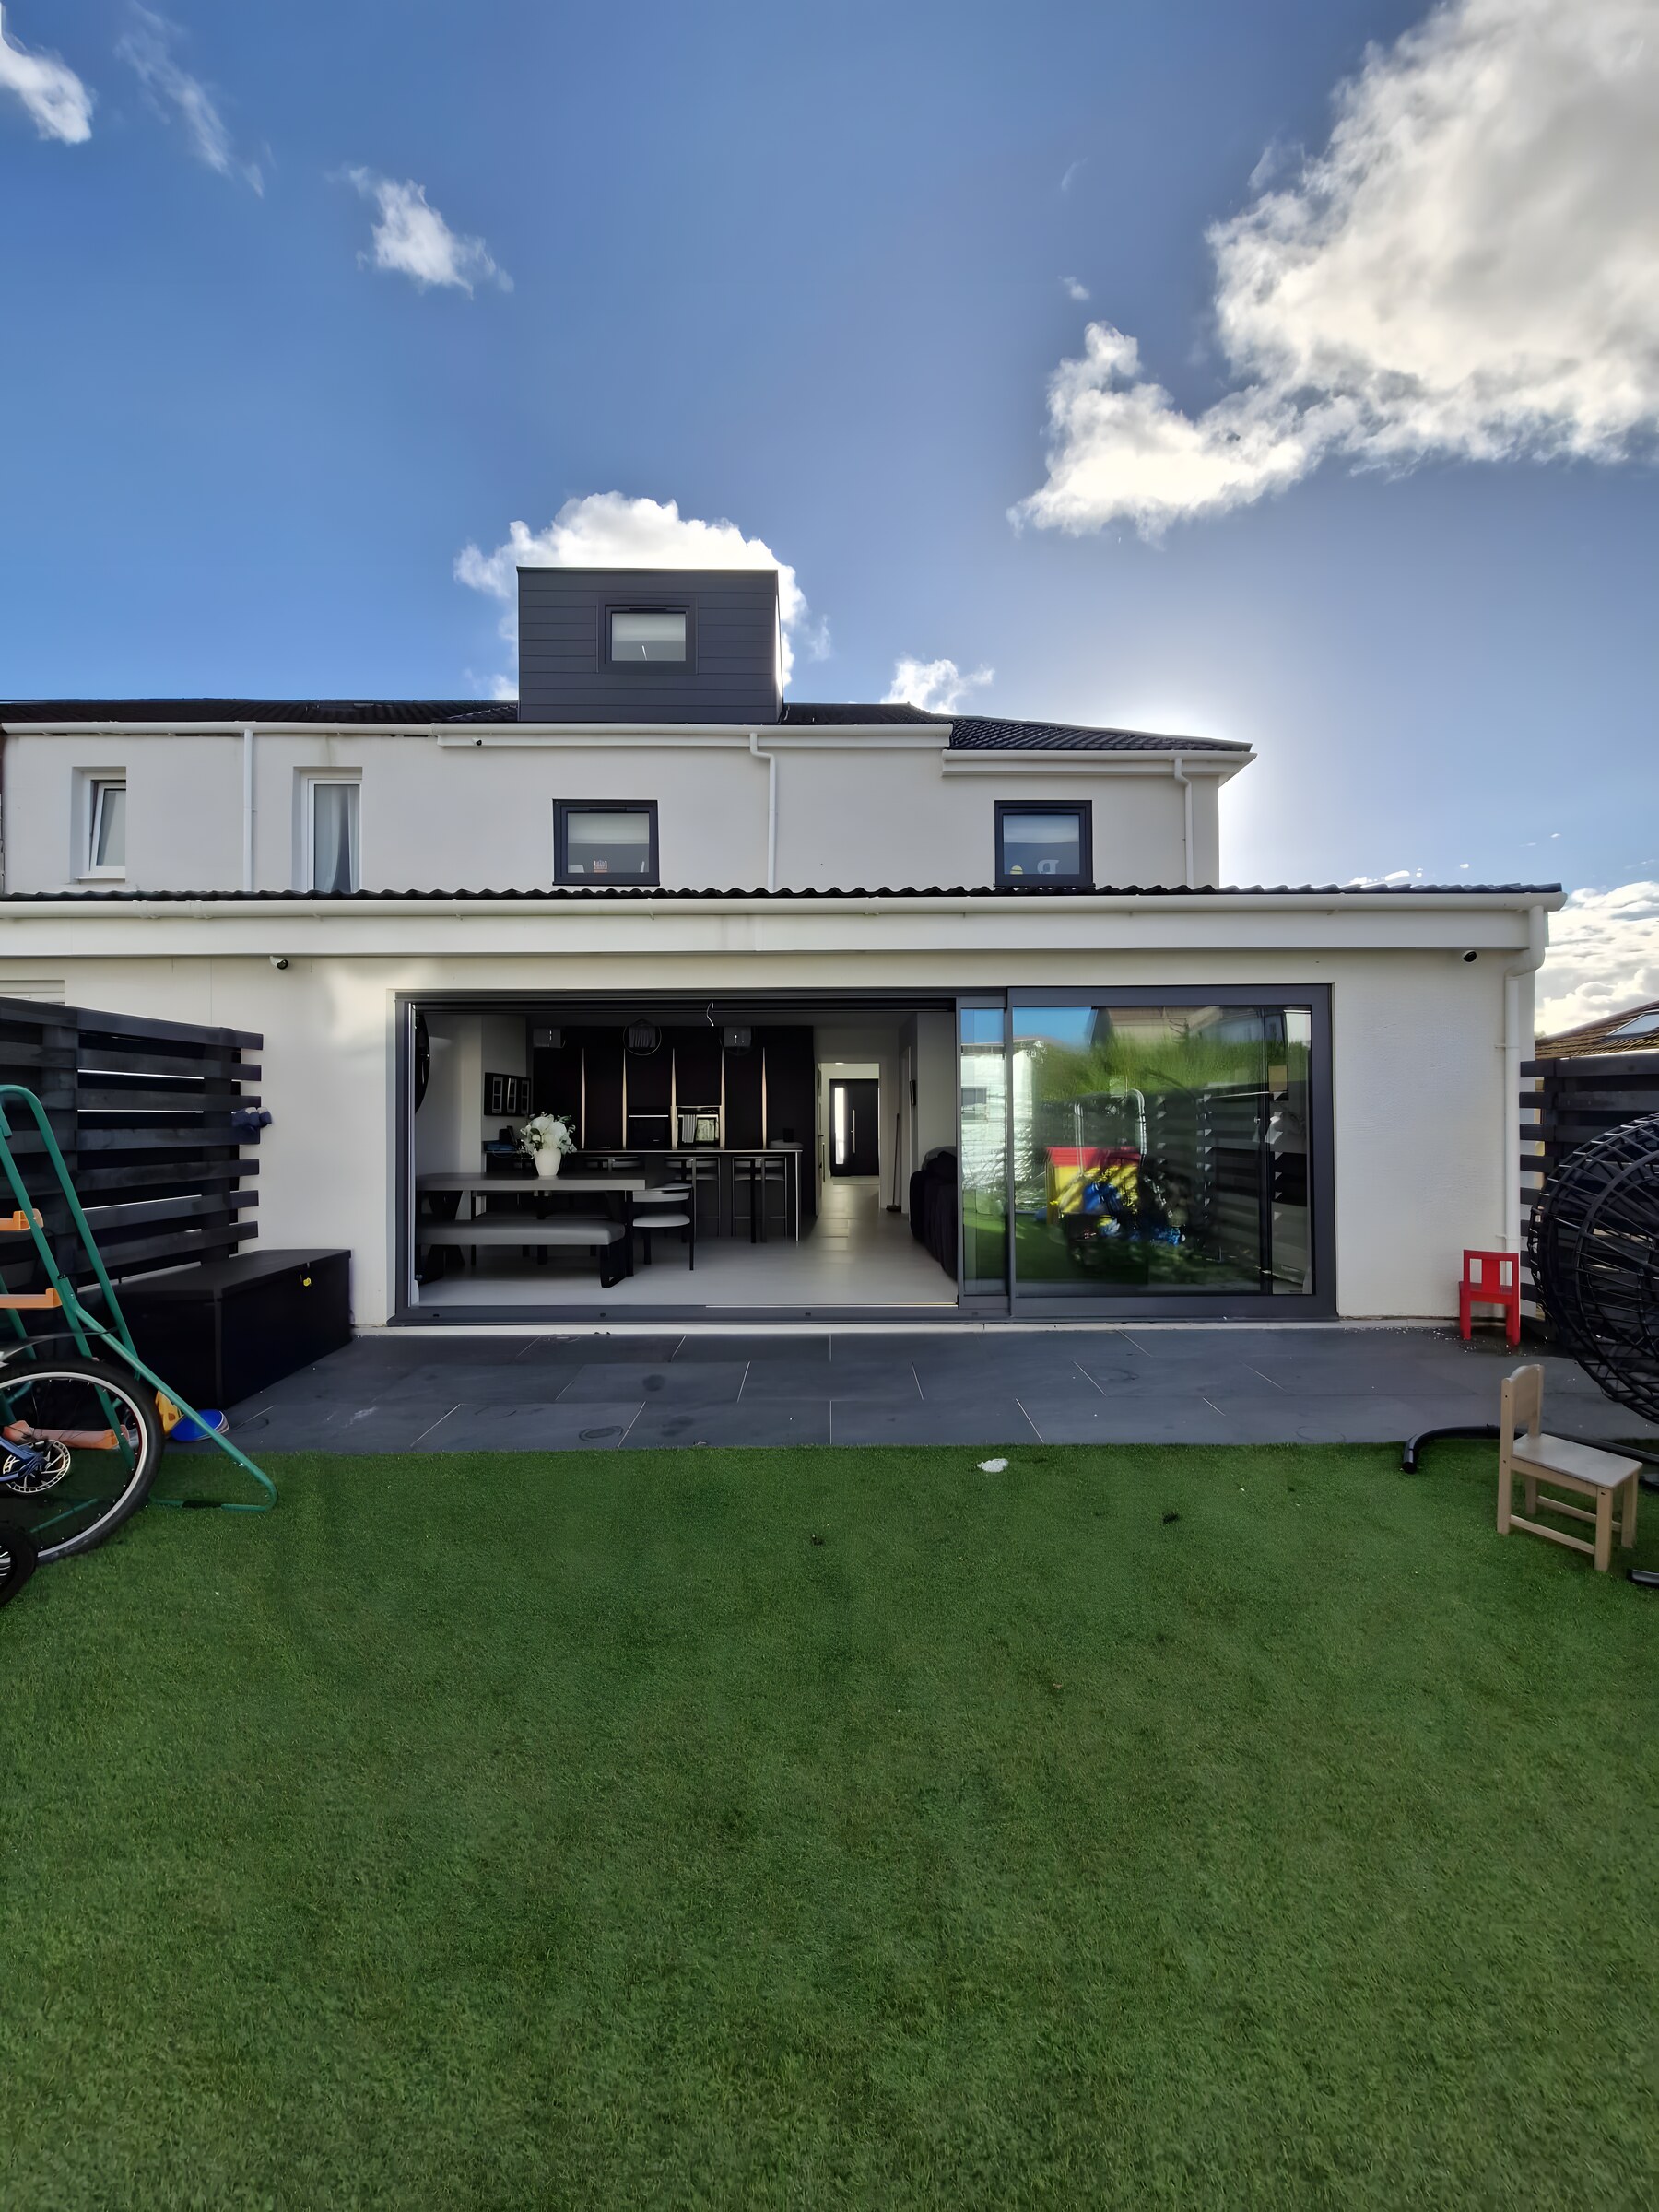

One team, the whole job
You are not chasing four trades. The building work, the joinery, the plastering and the finishing are all ours, and we bring in what we need for the rest.
- House extensions
- Loft conversions
- General building work
- Plastering & finishing
- Joinery & carpentry
- Plumbing & electrical work
Based in Stepps, Glasgow. We work across the Central Belt — Glasgow, Falkirk, Coatbridge, Airdrie and the towns between.
Get a price for your job
Send us a message with what you are planning, or ring and we will talk it through. If it is a bigger job we will come out and look at it before we price it.